
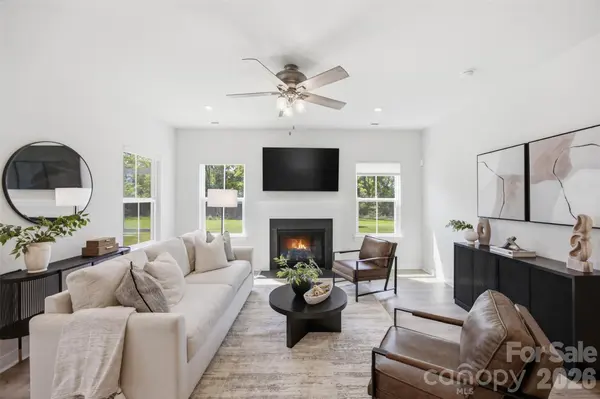

6428 Cambridge DR, Harrisburg, NC 28075
REQUEST A TOUR If you would like to see this home without being there in person, select the "Virtual Tour" option and your agent will contact you to discuss available opportunities.
In-PersonVirtual Tour
$ 449,500
Est. payment | /mo

4 Beds

3 Baths

2,315 SqFt


Save
$ 449,500
Est. payment | /mo
Save

4 Beds

3 Baths

2,315 SqFt

Key Details

Property Type Single Family Home

Sub Type Single Family Residence

Listing Status Active

Purchase Type For Sale

Square Footage 2,315 sqft

Price per Sqft $194

Subdivision Davis Creek

MLS Listing ID 4411916

Bedrooms 4

Full Baths 3

HOA Fees $171/mo

HOA Y/N 1

Abv Grd Liv Area 2,315

Year Built 2022

Lot Size 6,098 Sqft

Acres 0.14

Property Sub-Type Single Family Residence

Property Description

Why wait on new construction? This 2022 home in Davis Creek is like new, and the upgrades are already done. The kitchen is the heart of the home, with quartz counters, a wall oven/microwave, and a large island with plenty of bar seating, plus a dining area for everyday meals. It opens to the great room and its gas log fireplace. When you're hosting, the screened porch overlooking the Davis Creek greenway gives everyone room to spread out. Three bedrooms are on the main level, including the primary suite with a tray ceiling, tiled walk-in shower with bench, dual vanity, and remote-operated blinds. The split floor plan keeps the secondary bedrooms private for guests or a home office. Upstairs, the bonus suite has a loft, 4th bedroom, full bath, and attic storage. The HOA mows the front and back yards, the neighborhood has sidewalks and a walking trail, and Cambridge Dr takes you straight to Harrisburg Town Center with easy access to I-485 and Charlotte.

Location

State NC

County Cabarrus

Zoning RH

Rooms

Main Level Bedrooms 3

Interior

Heating Heat Pump

Cooling Central Air

Flooring Carpet, Vinyl

Fireplaces Type Gas Log, Great Room

Fireplace true

Appliance Dishwasher, Disposal, Electric Oven, Electric Range, Microwave

Laundry Laundry Room, Main Level

Exterior

Garage Spaces 2.0

Community Features Sidewalks, Walking Trails

Street Surface Concrete,Paved

Accessibility Bath Grab Bars, Door Width 32 Inches or More

Porch Patio, Screened

Garage true

Building

Dwelling Type Site Built

Foundation Slab

Builder Name Ryan Homes

Sewer Public Sewer

Water City

Level or Stories One and One Half

Structure Type Fiber Cement,Stone

New Construction false

Schools

Elementary Schools Pitts School

Middle Schools Roberta Road

High Schools Jay M. Robinson

Others

HOA Name CAMS

Senior Community false

Restrictions Architectural Review

Acceptable Financing Cash, Conventional, FHA, VA Loan

Listing Terms Cash, Conventional, FHA, VA Loan

Special Listing Condition None

Listed by Kim Drakulich • Real Broker, LLC • kim@kimsellsconcord.com

NEARBY SCHOOL & BUSINESS

GET MORE INFORMATION

Name
Phone*
Message

Go tour this home

6428 Cambridge DR