




5 Beds
4 Baths
3,740 SqFt
5 Beds
4 Baths
3,740 SqFt
Key Details
Property Type Single Family Home
Sub Type Single Family Residence
Listing Status Active
Purchase Type For Sale
Square Footage 3,740 sqft
Price per Sqft $213
Subdivision Massey
MLS Listing ID 4415595
Bedrooms 5
Full Baths 4
HOA Fees $1,150/ann
HOA Y/N 1
Abv Grd Liv Area 3,740
Year Built 2010
Lot Size 7,840 Sqft
Acres 0.18
Property Sub-Type Single Family Residence
Property Description
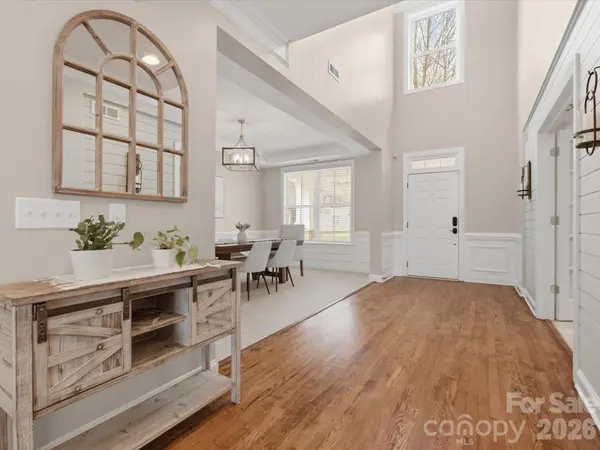
Open feel as you enter a two-story foyer with tons of natural light and opens to a large dining room and separate home office with double doors and built-in bookcases. Hardwood floors continue into the great room, where a stone fireplace creates a comfortable gathering space that flows right into the kitchen.
The kitchen offers a large island with built-in shelving, corner pantry, white tile backsplash and sunny breakfast nook overlooking the backyard. A main-level bedroom with adjacent full bath makes a great guest suite or second office.
Upstairs, the oversized primary suite features a tray ceiling, large bath with soaking tub, separate shower and granite counters. Two additional bedrooms and another full bath complete the second floor.
The third level adds even more flexibility with a bedroom and full bath, perfect for a bonus room, home gym, private office, media room or guest/teen space.
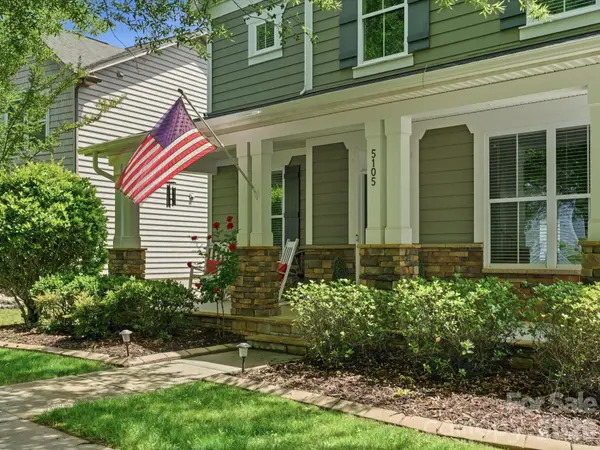
Out back, the screened porch and adjoining deck give you plenty of room for outdoor dining or relaxing. Recently planted evergreen trees line side yards and will grow 6ft+. With the major updates already completed and plenty of flexible living spaces to spread out, this home is ready for quick occupancy!
Location
State SC
County York
Zoning res
Rooms
Primary Bedroom Level Upper
Main Level Bedrooms 1
Interior
Interior Features Built-in Features, Garden Tub, Kitchen Island, Open Floorplan, Pantry, Walk-In Closet(s)
Heating Central
Cooling Central Air
Flooring Carpet, Laminate, Tile
Fireplaces Type Gas Log, Great Room
Fireplace true
Appliance Dishwasher, Disposal, Electric Range, Microwave
Laundry Laundry Room, Upper Level
Exterior
Exterior Feature Fire Pit, Hot Tub
Garage Spaces 2.0
Fence Back Yard, Fenced
Community Features Clubhouse, Fitness Center, Hot Tub, Outdoor Pool, Playground, Sidewalks, Street Lights
Street Surface Concrete,Paved
Porch Covered, Deck, Enclosed, Front Porch, Rear Porch, Screened
Garage true
Building
Dwelling Type Site Built
Foundation Crawl Space
Sewer Public Sewer
Water City
Level or Stories Three
Structure Type Hardboard Siding
New Construction false
Schools
Elementary Schools Dobys Bridge
Middle Schools Forest Creek
High Schools Catawba Ridge
Others
HOA Name Brasael
Senior Community false
Restrictions Architectural Review,Subdivision
Acceptable Financing Cash, Conventional, FHA, VA Loan
Listing Terms Cash, Conventional, FHA, VA Loan
Special Listing Condition None