





4 Beds
3 Baths
1,931 SqFt
4 Beds
3 Baths
1,931 SqFt
Key Details
Property Type Single Family Home
Sub Type Single Family Residence
Listing Status Active
Purchase Type For Sale
Square Footage 1,931 sqft
Price per Sqft $414
Subdivision Five Points
MLS Listing ID 4423666
Style Arts and Crafts,Bungalow,Victorian
Bedrooms 4
Full Baths 2
Half Baths 1
Abv Grd Liv Area 1,931
Year Built 1923
Lot Size 10,541 Sqft
Acres 0.242
Property Sub-Type Single Family Residence
Property Description
A traditional floor plan showcases original wood floors throughout the main living areas, tall windows that fill the home with natural light, and six original non-functional coal-burning fireplaces, each featuring its own distinctive stone, brick, tile, or antique mantel surround. Spacious living and dining rooms provide generous gathering spaces, while the updated kitchen thoughtfully blends old and new with exposed brick and historic remnants alongside newer cabinetry, open shelving, and modern functionality.
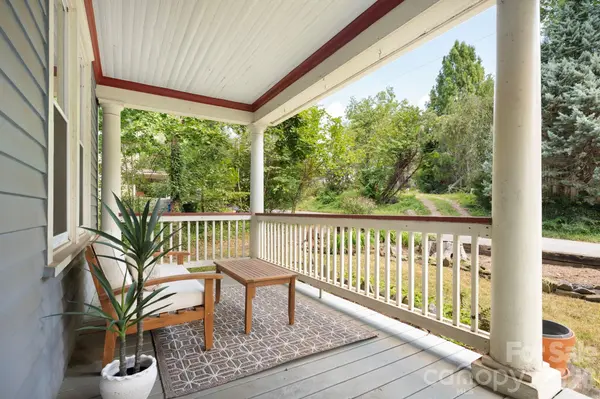
Outdoor living is equally inviting, with expansive wraparound porches, a charming screened porch, and a large rear deck overlooking the wooded surroundings. Upstairs are three bedrooms plus a converted sleeping porch offering flexible space for a home office, nursery, reading room, or creative retreat. Built-in hallway shelving adds both character and exceptional storage, while the vintage-inspired full bath features a pedestal tub with ceiling-mounted oval shower ring and conveniently located laundry.
The lower level expands the home's possibilities with an exterior-access guest suite created by a prior owner and previously used as additional living or short-term rental space; permits were not obtained for the conversion. Outside, the original carriage house with attached greenhouse offers even more potential for a studio, workshop, gardening space, or creative restoration project and conveys as-is.
From nearby neighborhood conveniences to the Reed Creek and Glenn's Creek Greenways, UNC Asheville, the Botanical Gardens, and downtown Asheville's dining, shopping, and entertainment, 16 West Street offers a compelling combination of location and character. A rare opportunity to enjoy the craftsmanship and enduring personality of an early Asheville home while making its next chapter your own.
Location
State NC
County Buncombe
Zoning RS8
Rooms
Basement Apartment, Daylight, Exterior Entry, Partial, Partially Finished
Guest Accommodations Exterior Not Connected,Room w/ Private Bath,Separate Entrance,Separate Kitchen Facilities,Separate Living Quarters
Primary Bedroom Level Upper
Main Level Living Room
Main Level Parlor
Main Level Dining Room
Main Level Kitchen
Main Level Bathroom-Half
Upper Level Primary Bedroom
Upper Level Bedroom(s)
Upper Level Bedroom(s)
Upper Level Bathroom-Full
2nd Living Quarters Level 2nd Kitchen
2nd Living Quarters Level 2nd Living Quarters
2nd Living Quarters Level Bathroom-Full
Interior
Interior Features Walk-In Closet(s)
Heating Ductless, Forced Air, Natural Gas
Cooling Ductless
Flooring Concrete, Tile, Wood
Fireplaces Type Non-Functional
Fireplace true
Appliance Dishwasher, Gas Oven, Gas Range, Microwave, Refrigerator, Washer/Dryer
Laundry In Bathroom
Exterior
Exterior Feature Fire Pit
Community Features None
Utilities Available Electricity Connected, Fiber Optics, Natural Gas
Waterfront Description None
Roof Type Metal
Street Surface Gravel,Paved
Porch Covered, Deck, Front Porch, Patio, Rear Porch, Screened, Side Porch, Wrap Around
Garage false
Building
Lot Description Level, Private, Wooded
Dwelling Type Site Built
Foundation Basement, Crawl Space
Sewer Public Sewer
Water City
Architectural Style Arts and Crafts, Bungalow, Victorian
Level or Stories Two
Structure Type Brick Partial,Cedar Shake,Wood
New Construction false
Schools
Elementary Schools Asheville City
Middle Schools Asheville
High Schools Asheville
Others
Senior Community false
Restrictions No Representation
Acceptable Financing Cash, Conventional
Horse Property None
Listing Terms Cash, Conventional
Special Listing Condition None
Virtual Tour https://youtu.be/BXT7HmpvBD4