




3 Beds
3 Baths
1,807 SqFt
3 Beds
3 Baths
1,807 SqFt
Key Details
Property Type Townhouse
Sub Type Townhouse
Listing Status Active
Purchase Type For Sale
Square Footage 1,807 sqft
Price per Sqft $273
Subdivision Southend At Tryon
MLS Listing ID 4429000
Bedrooms 3
Full Baths 2
Half Baths 1
Construction Status Completed
HOA Fees $180/mo
HOA Y/N 1
Abv Grd Liv Area 1,807
Year Built 2022
Lot Size 2,178 Sqft
Acres 0.05
Lot Dimensions 27' x 75.31'
Property Sub-Type Townhouse
Property Description
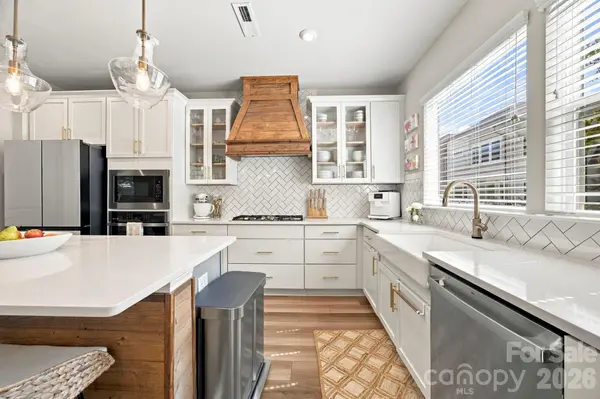
Inside, the open-concept main level is ideal for both everyday living and entertaining. The home features updated fixtures throughout, while the kitchen showcases a large island, walk-in pantry, upgraded range hood, and upgraded farmhouse sink with touch faucet. Upstairs, the spacious primary suite features a custom walk-in closet with direct access to the laundry room, creating an exceptionally convenient and functional layout. Two additional bedrooms offer flexibility for guests, a home office, or additional living space.
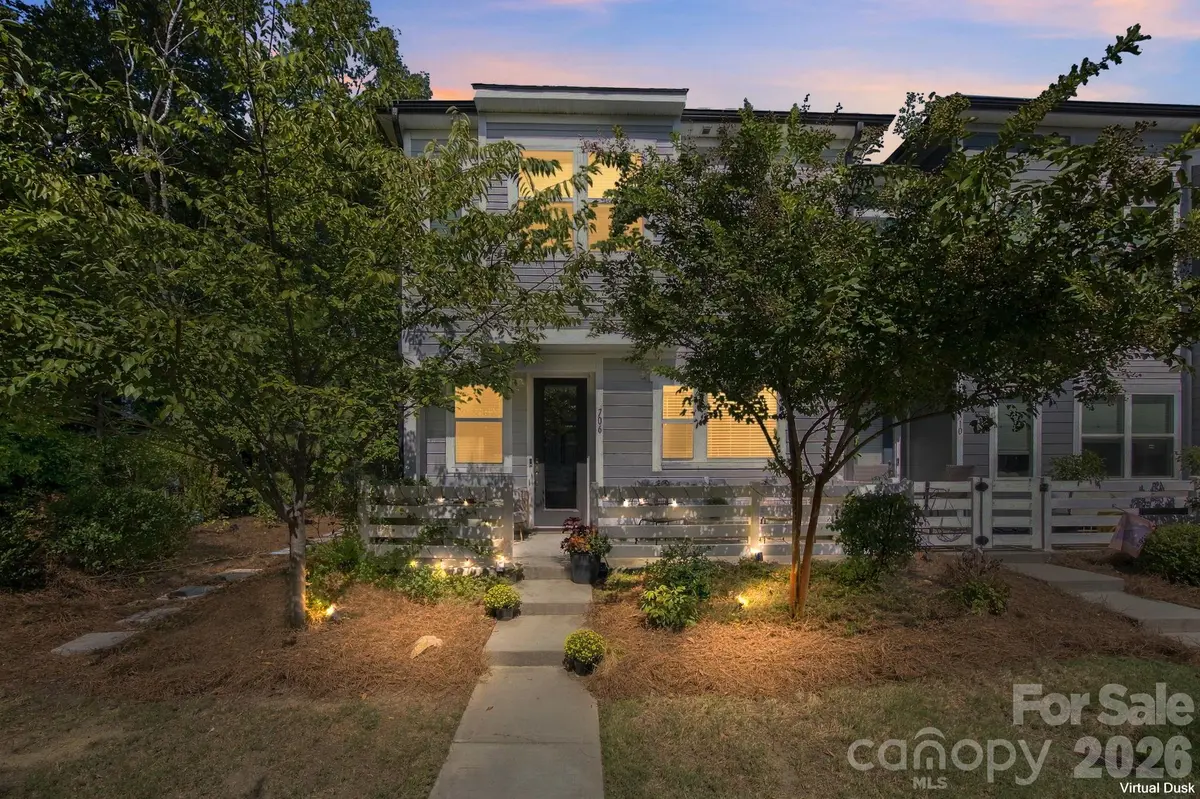
Complete with a rear-entry two-car garage and a desirable end-unit location, this home offers a rare sense of privacy while still being just minutes from the Rail Trail, light rail, restaurants, breweries, coffee shops, and everything LoSo and South End have to offer.
Location
State NC
County Mecklenburg
Zoning UR-2(CD)
Rooms
Primary Bedroom Level Upper
Upper Level Primary Bedroom
Main Level Bathroom-Half
Interior
Interior Features Attic Stairs Pulldown, Drop Zone, Kitchen Island, Open Floorplan, Split Bedroom, Walk-In Closet(s), Walk-In Pantry
Heating Forced Air, Natural Gas
Cooling Central Air
Flooring Carpet, Tile, Vinyl
Fireplace false
Appliance Dishwasher, Disposal, Electric Water Heater, Exhaust Fan, Microwave, Wall Oven, Washer/Dryer
Laundry Upper Level
Exterior
Garage Spaces 2.0
Community Features Recreation Area, Sidewalks, Street Lights
Utilities Available Underground Power Lines, Wired Internet Available
Roof Type Architectural Shingle
Street Surface Concrete,Paved
Porch Covered, Enclosed, Front Porch, Patio
Garage true
Building
Lot Description Corner Lot, End Unit, Wooded
Dwelling Type Site Built
Foundation Slab
Builder Name Tri Pointe Homes
Sewer Public Sewer
Water City
Level or Stories Two
Structure Type Fiber Cement,Metal
New Construction false
Construction Status Completed
Schools
Elementary Schools Dilworth Latta Campus/Dilworth Sedgefield Campus
Middle Schools Sedgefield
High Schools Myers Park
Others
Pets Allowed Yes
Senior Community false
Special Listing Condition None