
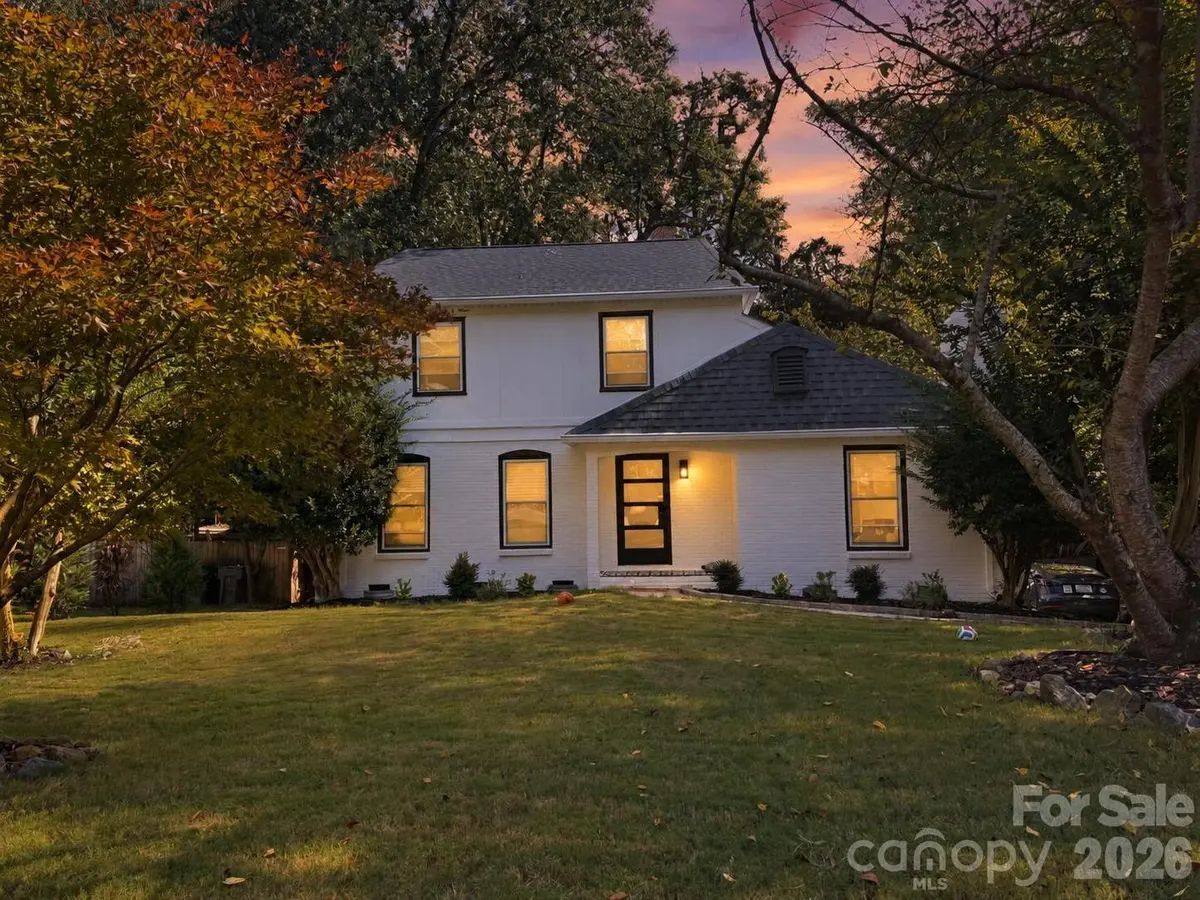



3 Beds
3 Baths
1,932 SqFt
3 Beds
3 Baths
1,932 SqFt
Key Details
Property Type Single Family Home
Sub Type Single Family Residence
Listing Status Coming Soon
Purchase Type For Sale
Square Footage 1,932 sqft
Price per Sqft $328
Subdivision Sardis Forest
MLS Listing ID 4431219
Bedrooms 3
Full Baths 2
Half Baths 1
Abv Grd Liv Area 1,932
Year Built 1979
Lot Size 0.290 Acres
Acres 0.29
Property Sub-Type Single Family Residence
Property Description
This home has been completely renovated from top to bottom, including a beautifully updated kitchen, fully renovated bathrooms, refreshed bedrooms, new flooring, fresh paint, new windows, updated heating and air, and new appliances. Major pool improvements include a new pool liner and pool pump, giving you the opportunity to enjoy the home without taking on a long list of projects. The private, fenced backyard offers an in-ground pool, patio area, mature trees, and plenty of room to relax or entertain. It's a great outdoor space for enjoying the warmer months without the maintenance of a huge yard. Inside, the renovation creates a modern, inviting feel throughout, with thoughtfully updated spaces designed for both everyday living and entertaining. From the kitchen and bathrooms to the bedrooms, flooring, paint, windows, and major mechanical updates, the work has already been done for you. Located in the desirable Sardis Forest area, 822 Ingraham Place is conveniently located near shopping, dining, parks, entertainment, and major roadways. With a fully renovated interior, new windows, updated heating and air, new appliances, new flooring, fresh paint, pool improvements, a private backyard, and an in-ground pool, this home offers the perfect combination of modern comfort, style, and convenience.
Move-in ready and thoughtfully renovated, 822 Ingraham Place is ready for its next owner. Schedule your private showing today!
Location
State NC
County Mecklenburg
Zoning RES
Rooms
Primary Bedroom Level Upper
Main Level Bathroom-Half
Main Level Kitchen
Main Level Living Room
Main Level Dining Area
Main Level Laundry
Main Level Family Room
Upper Level Primary Bedroom
Upper Level Bathroom-Full
Upper Level Bedroom(s)
Upper Level Bedroom(s)
Upper Level Bathroom-Full
Interior
Heating Central, Forced Air, Natural Gas
Cooling Ceiling Fan(s), Central Air
Flooring Carpet, Tile, Vinyl
Fireplaces Type Family Room, Wood Burning
Fireplace true
Appliance Dishwasher, Disposal, Exhaust Fan, Gas Cooktop, Gas Oven, Plumbed For Ice Maker
Laundry In Hall, Laundry Closet, Main Level
Exterior
Exterior Feature Fire Pit, In-Ground Irrigation, Other - See Remarks
Fence Back Yard, Fenced, Privacy
Pool In Ground
Street Surface Concrete,Paved
Garage true
Building
Lot Description Cleared, Level, Private, Wooded
Dwelling Type Site Built
Foundation Basement, Crawl Space, Other - See Remarks
Sewer Public Sewer
Water City
Level or Stories Two
Structure Type Brick Full
New Construction false
Schools
Elementary Schools Matthews
Middle Schools Crestdale
High Schools David W Butler
Others
Senior Community false
Acceptable Financing Cash, Conventional, FHA, VA Loan
Listing Terms Cash, Conventional, FHA, VA Loan
Special Listing Condition None