
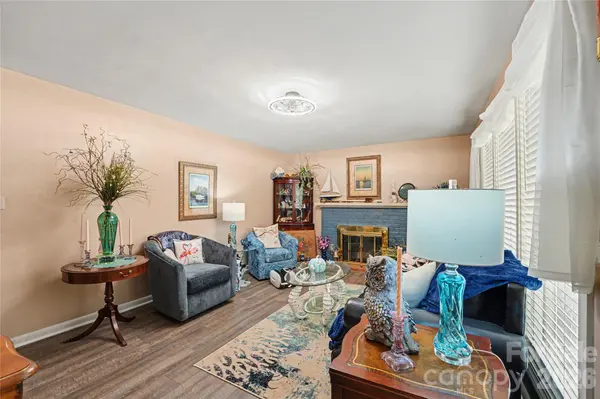

1410 36th Avenue DR NE, Hickory, NC 28601
REQUEST A TOUR If you would like to see this home without being there in person, select the "Virtual Tour" option and your agent will contact you to discuss available opportunities.
In-PersonVirtual Tour
$ 345,000
Est. payment | /mo

3 Beds

3 Baths

2,014 SqFt


Save
$ 345,000
Est. payment | /mo
Save

3 Beds

3 Baths

2,014 SqFt

Key Details

Property Type Single Family Home

Sub Type Single Family Residence

Listing Status Active

Purchase Type For Sale

Square Footage 2,014 sqft

Price per Sqft $171

Subdivision Sandy Ridge Acres

MLS Listing ID 4431213

Bedrooms 3

Full Baths 2

Half Baths 1

Abv Grd Liv Area 2,014

Year Built 1962

Lot Size 0.550 Acres

Acres 0.55

Property Sub-Type Single Family Residence

Property Description

All-brick ranch on a spacious .55-acre lot with 3 bedrooms, 2.5 baths, carport & detached garage! This well-maintained home offers easy one-level living and extensive updates, including roof on home & garage (approx. 8 yrs), newer HVAC, vinyl windows, French drain, fresh interior/exterior paint, new flooring throughout, remodeled hall bath, 3 new toilets, updated faucets & bath hardware, new kitchen lighting, ceiling fans, stovetop, hood & dishwasher, full-glass storm doors, side fencing, landscaping & garage shelving. City water/sewer. Enjoy generous outdoor space, abundant parking & storage, classic brick construction and a long list of improvements. A rare opportunity for a move-in ready ranch on a large lot!

Location

State NC

County Catawba

Zoning R-2

Rooms

Primary Bedroom Level Main

Main Level Bedrooms 3

Main Level Primary Bedroom

Main Level Bedroom(s)

Main Level Bedroom(s)

Main Level Bathroom-Half

Main Level Bathroom-Full

Main Level Bathroom-Full

Main Level Living Room

Main Level Dining Room

Main Level Kitchen

Main Level Mud

Main Level Laundry

Interior

Heating Electric, Heat Pump

Cooling Central Air

Fireplaces Type Family Room, Living Room, Wood Burning

Fireplace true

Appliance Dishwasher, Disposal, Electric Cooktop, Electric Water Heater, Exhaust Hood

Laundry Laundry Room, Sink

Exterior

Garage Spaces 1.0

Street Surface Concrete,Paved

Garage true

Building

Dwelling Type Site Built

Foundation Crawl Space

Sewer Public Sewer

Water City

Level or Stories One

Structure Type Brick Full,Vinyl

New Construction false

Schools

Elementary Schools Clyde Campbell

Middle Schools Arndt

High Schools St. Stephens

Others

Senior Community false

Special Listing Condition None

Listed by Krystin Simpson • Mark Spain Real Estate • krystinsimpson@markspain.com

NEARBY SCHOOL & BUSINESS

GET MORE INFORMATION

Name
Phone*
Message

Go tour this home

1410 36th Avenue DR NE