




4 Beds
3 Baths
2,406 SqFt
4 Beds
3 Baths
2,406 SqFt
Open House
Sat Oct 10, 12:00pm - 2:00pm
Sun Oct 11, 1:00pm - 3:00pm
Key Details
Property Type Single Family Home
Sub Type Single Family Residence
Listing Status Coming Soon
Purchase Type For Sale
Square Footage 2,406 sqft
Price per Sqft $207
Subdivision Woodside Falls
MLS Listing ID 4431004
Bedrooms 4
Full Baths 2
Half Baths 1
HOA Fees $441/ann
HOA Y/N 1
Abv Grd Liv Area 2,406
Year Built 1993
Lot Size 0.310 Acres
Acres 0.31
Property Sub-Type Single Family Residence
Property Description
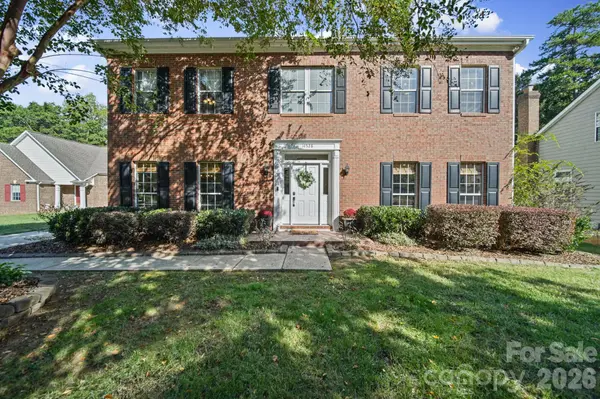
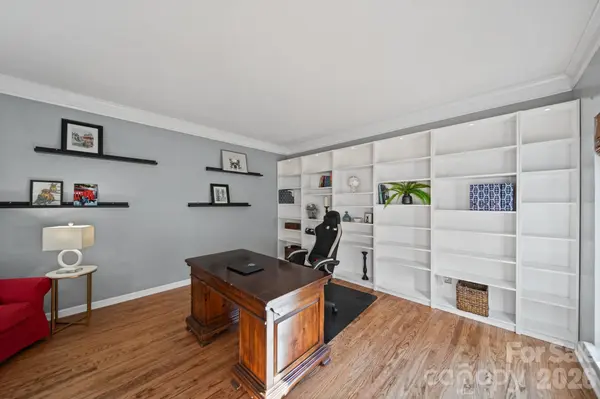
First impressions count here. A new front door with keyless entry opens to a two-story foyer and freshly refinished hardwoods. A private 16x14 office with floor to ceiling built-ins and a formal dining room with wainscoting and crown molding flank the entry.
At the back of the home, the renovated kitchen pairs white quartz and an oversized island with a designer mosaic backsplash, gas range, wine rack, beverage fridge, and coffee station. The bay window breakfast nook overlooks the trees, and the family room centers on a brick fireplace beneath a wall of windows.
The primary suite is a true retreat: tray ceiling, walk-in closet system, and a spa bath with a frameless glass shower, bench seat, body sprays, and a U by Moen digital valve. Three additional bedrooms and a double-vanity hall bath complete the upper level.
Step outside to an extended deck and a paver patio framed by stacked stone walls, made for slow evenings and easy entertaining.
Recent updates include refinished hardwoods, new front door, lighting, and ceiling fans (2026); insulated garage door, UV air filtration and furnace (2025); and the kitchen remodel (2022). Plus, an EV-ready 50-amp NEMA 14-50 outlet in the garage.
Clubhouse, pool, tennis, and pond trails for a low HOA. Approximately 2 miles to The Bowl at Ballantyne.
Location
State NC
County Mecklenburg
Zoning R-3
Rooms
Primary Bedroom Level Upper
Main Level Office
Main Level Dining Room
Main Level Kitchen
Main Level Bathroom-Half
Main Level Family Room
Upper Level Primary Bedroom
Upper Level Bathroom-Full
Upper Level Bedroom(s)
Upper Level Bedroom(s)
Upper Level Bathroom-Full
Upper Level Bedroom(s)
Interior
Heating Natural Gas
Cooling Central Air
Flooring Carpet, Laminate, Wood
Fireplaces Type Family Room
Fireplace true
Appliance Bar Fridge, Dishwasher, Disposal, Gas Range, Gas Water Heater
Laundry Electric Dryer Hookup, Laundry Room, Main Level, Washer Hookup
Exterior
Garage Spaces 2.0
Community Features Outdoor Pool, Playground, Sport Court, Street Lights, Walking Trails
Roof Type Architectural Shingle
Street Surface Concrete,Paved
Porch Deck, Patio
Garage true
Building
Dwelling Type Site Built
Foundation Crawl Space
Sewer Public Sewer
Water City, Other - See Remarks
Level or Stories Two
Structure Type Brick Partial,Vinyl
New Construction false
Schools
Elementary Schools Pineville
Middle Schools Quail Hollow
High Schools Ballantyne Ridge
Others
HOA Name Red Rock Management
Senior Community false
Acceptable Financing Cash, Conventional, FHA, VA Loan
Listing Terms Cash, Conventional, FHA, VA Loan
Special Listing Condition None