




5 Beds
3 Baths
2,333 SqFt
5 Beds
3 Baths
2,333 SqFt
Open House
Sun Oct 11, 2:00pm - 4:00pm
Key Details
Property Type Single Family Home
Sub Type Single Family Residence
Listing Status Active
Purchase Type For Sale
Square Footage 2,333 sqft
Price per Sqft $214
Subdivision Hall Crossing
MLS Listing ID 4429031
Bedrooms 5
Full Baths 2
Half Baths 1
Abv Grd Liv Area 2,333
Year Built 2005
Lot Size 0.340 Acres
Acres 0.34
Property Sub-Type Single Family Residence
Property Description
Inside, step into the main-level primary bedroom suite showcasing an elegant trey ceiling, creating a spacious and refined retreat. This home features 2333 heated sq. ft, with an additional 1,432 of non-heated sq. ft. so there is plenty of room to spread out and store all your gear.
The real star here is the complete peace of mind. Major home updates and maintenance have already been done for you. On top of extensive recent updates, the seller is providing a 1-year home warranty for the new buyer!
New roof and gutter guards (2025)
New water heater, refrigerator, and hardwood floors in kitchen/breakfast area (2024)
New stove, dishwasher, microwave, custom plantation shutters, backyard metal fence (2023)
Transferable Termite Bond
Move right in without lifting a finger or stressing over big-ticket maintenance items. Schedule your private showing today and discover your forever home!
Location
State NC
County Cleveland
Zoning SR
Rooms
Basement Exterior Entry
Primary Bedroom Level Main
Main Level Bedrooms 1
Interior
Interior Features Attic Stairs Pulldown, Central Vacuum, Garden Tub, Pantry
Heating Heat Pump, Natural Gas
Cooling Central Air, Gas, Heat Pump
Flooring Carpet, Hardwood
Fireplaces Type Gas Log, Living Room
Fireplace true
Appliance Dishwasher, Disposal, Electric Cooktop, Electric Oven, Microwave, Propane Water Heater, Refrigerator
Laundry Laundry Room, Lower Level
Exterior
Garage Spaces 2.0
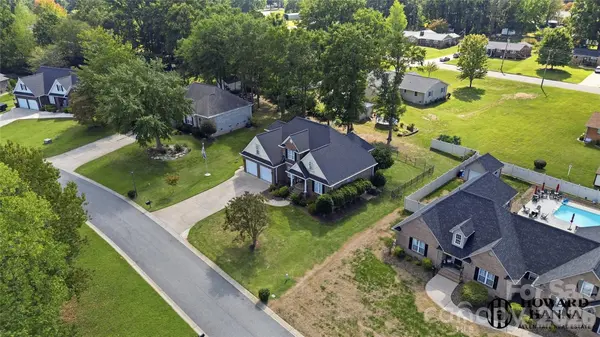
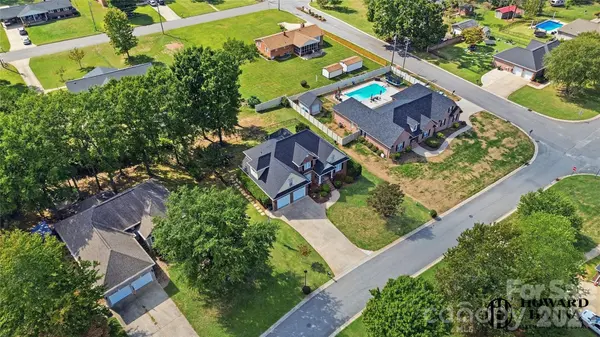
Fence Back Yard, Full
Utilities Available Cable Available, Electricity Connected
Roof Type Architectural Shingle
Street Surface Concrete,Paved
Porch Rear Porch, Screened
Garage true
Building
Dwelling Type Site Built
Foundation Crawl Space
Sewer Public Sewer
Water City
Level or Stories Two
Structure Type Brick Full
New Construction false
Schools
Elementary Schools West
Middle Schools Kings Mountain
High Schools Kings Mountain
Others
Senior Community false
Acceptable Financing Cash, Conventional, FHA, VA Loan
Listing Terms Cash, Conventional, FHA, VA Loan
Special Listing Condition None