



3 Beds
3 Baths
1,653 SqFt
3 Beds
3 Baths
1,653 SqFt
Key Details
Property Type Single Family Home
Sub Type Single Family Residence
Listing Status Coming Soon
Purchase Type For Sale
Square Footage 1,653 sqft
Price per Sqft $202
Subdivision Fairfield Park
MLS Listing ID 4431455
Bedrooms 3
Full Baths 3
Construction Status Completed
Abv Grd Liv Area 1,653
Year Built 1957
Lot Size 0.470 Acres
Acres 0.47
Property Sub-Type Single Family Residence
Property Description
Three full baths. A detached workshop. A 28-foot screened porch. All on one level, on nearly half
an acre in East Charlotte.
Here's the problem with most homes: you get the bedrooms, but you give up everything else.
No garage space for tools. No room for projects. One bathroom for the whole household at 7
a.m. A patio slab instead of a porch you'll actually use.
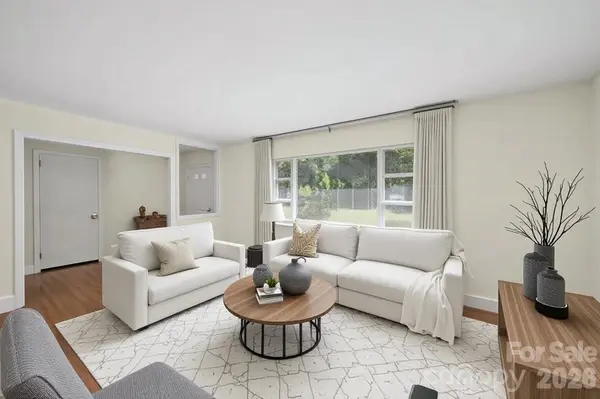
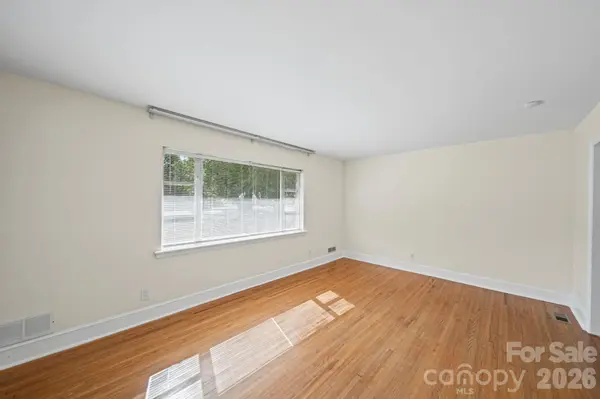
701 Denning Place fixes all of that. This brick ranch offers 3 bedrooms and 3 full baths,
including a primary bedroom with its own private bath. Hardwood floors run through the 18-foot
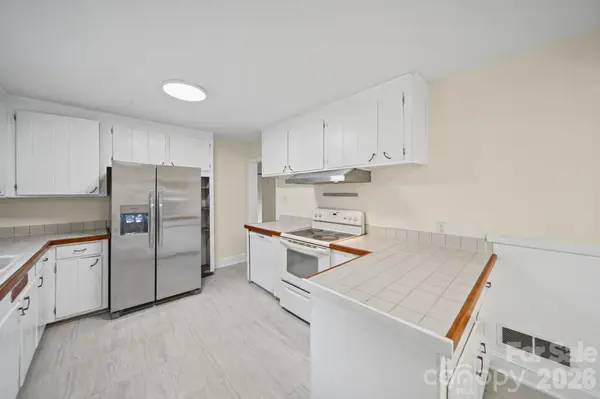
living room. The family room adds a brick fireplace and a white plank ceiling. The kitchen has
white cabinetry, a peninsula, and a double sink, and it opens to the dining area.
Outside, you get a 23-by-28 carport with a storage room, a 28-by-14 screened porch with a
ceiling fan and skylight, and a detached 18-by-27 workshop. That building alone is the kind of
space buyers spend years wishing they had.Pass on this one and you go back to choosing between a third bathroom and a place to work.
Between a yard and a workshop. Between a porch and a carport. This house doesn't make you
choose.Shopping and Albemarle Park are nearby. Homes that pair this much outdoor space with a
separate workshop do not come along often. Call Khin Yee today to schedule your showing
before someone else claims it.Brand New roof just replace , newer HVAC 2023, and 2024 Water heater.Newer Dish Washer.
Location
State NC
County Mecklenburg
Zoning R4
Rooms
Primary Bedroom Level Main
Main Level Bedrooms 3
Main Level Primary Bedroom
Main Level Bedroom(s)
Main Level Bathroom-Full
Main Level Kitchen
Main Level Living Room
Main Level Dining Area
Main Level Laundry
Interior
Heating Central
Cooling Central Air
Flooring Tile, Wood
Fireplaces Type Family Room
Fireplace true
Appliance Dishwasher, Electric Cooktop, Filtration System, Gas Water Heater, Refrigerator
Laundry Porch
Exterior
Exterior Feature Storage
Roof Type Composition
Street Surface Concrete,Paved
Garage false
Building
Dwelling Type Site Built
Foundation Crawl Space
Sewer Public Sewer
Water City
Level or Stories One
Structure Type Brick Full
New Construction false
Construction Status Completed
Schools
Elementary Schools Oxendine
Middle Schools Albemarle Road
High Schools Butler
Others
Senior Community false
Acceptable Financing Cash, Conventional, FHA, VA Loan
Listing Terms Cash, Conventional, FHA, VA Loan
Special Listing Condition None