

4 Beds
4 Baths
2,623 SqFt
4 Beds
4 Baths
2,623 SqFt
Key Details
Property Type Single Family Home
Sub Type Single Family Residence
Listing Status Coming Soon
Purchase Type For Sale
Square Footage 2,623 sqft
Price per Sqft $188
Subdivision Masters Hill
MLS Listing ID 4430751
Bedrooms 4
Full Baths 3
Half Baths 1
Abv Grd Liv Area 2,623
Year Built 2002
Lot Size 7,840 Sqft
Acres 0.18
Property Sub-Type Single Family Residence
Property Description
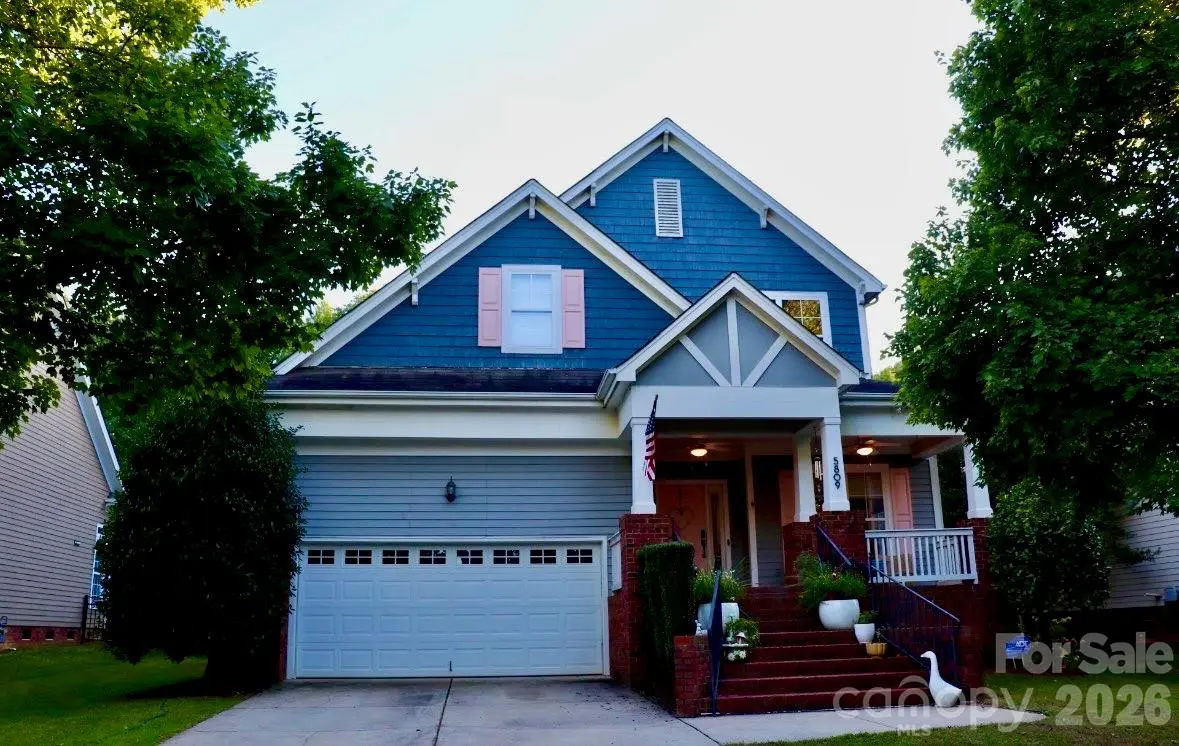
Inside, the main level features comfortable gathering spaces centered around a living room with a fireplace, along with a dining area and kitchen with a breakfast bar that creates an easy flow for both casual meals and entertaining. The main-level primary suite offers the convenience of first-floor living, while three additional bedrooms and a versatile bonus room upstairs provide space for family, guests, a home office, media room, playroom, or hobby area. The covered front porch adds to the home's welcoming curb appeal and provides a relaxing spot to enjoy the established neighborhood setting.
Conveniently positioned in north Charlotte, the home offers easy access to I-485 and I-85, along with nearby shopping, dining, and entertainment at Concord Mills and throughout University City, with UNC Charlotte also just a short drive away.
Location
State NC
County Mecklenburg
Zoning R-9PUD
Rooms
Primary Bedroom Level Main
Main Level Bedrooms 1
Main Level Living Room
Main Level Kitchen
Main Level Dining Area
Main Level Bathroom-Half
Main Level Primary Bedroom
Main Level Bathroom-Full
Upper Level Bedroom(s)
Upper Level Bedroom(s)
Upper Level Bedroom(s)
Upper Level Bathroom-Full
Upper Level Bathroom-Full
Upper Level Bonus Room
Interior
Interior Features Breakfast Bar, Walk-In Closet(s)
Heating Forced Air, Natural Gas
Cooling Ceiling Fan(s), Central Air
Fireplaces Type Living Room
Fireplace true
Appliance Dishwasher, Disposal, Electric Cooktop, Gas Water Heater, Microwave, Oven
Laundry Laundry Room, Main Level
Exterior
Garage Spaces 2.0
Community Features Outdoor Pool, Playground, Tennis Court(s)
Street Surface Concrete,Paved
Porch Covered, Front Porch
Garage true
Building
Dwelling Type Site Built
Foundation Crawl Space
Builder Name Saussy Burbank
Sewer Public Sewer
Water City
Level or Stories Two
Structure Type Wood
New Construction false
Schools
Elementary Schools Highland Creek
Middle Schools Ridge Road
High Schools Mallard Creek
Others
Senior Community false
Special Listing Condition None