




4 Beds
4 Baths
2,514 SqFt
4 Beds
4 Baths
2,514 SqFt
Key Details
Property Type Single Family Home
Sub Type Single Family Residence
Listing Status Coming Soon
Purchase Type For Sale
Square Footage 2,514 sqft
Price per Sqft $206
Subdivision Town Creek
MLS Listing ID 4430765
Bedrooms 4
Full Baths 2
Half Baths 2
Abv Grd Liv Area 1,483
Year Built 1979
Lot Size 0.810 Acres
Acres 0.81
Property Sub-Type Single Family Residence
Property Description
Large living room windows frame wooded views and fill the open main level with natural light. An electric fireplace with a stone surround adds character, while LVP flooring connects the living spaces. The kitchen features white quartz countertops, a generous waterfall-edge island with breakfast bar seating, stainless steel appliances, and a pantry. The adjoining dining area opens directly to the deck, making it easy to take dinner outside or entertain with a beautiful backdrop.
The main-level primary suite offers its own deck access, a walk-in closet, and a bathroom completely remodeled in 2024 with a freestanding tub and separate shower. Main-level laundry with included washer and dryer adds everyday convenience. Downstairs, three additional bedrooms, a full bath, a half bath, and a sunroom with two sets of French doors provide access to the backyard. Each level has its own HVAC system.
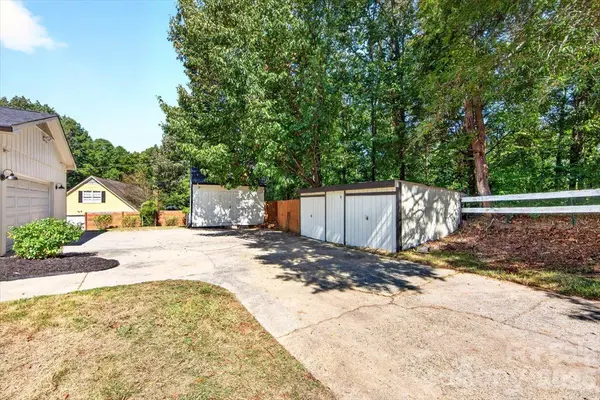
Outside, enjoy the expansive deck and stone water feature, along with an attached two-car garage and two outbuildings, including a workshop with dedicated power supply. Extensive 2024 improvements include kitchen countertops and appliances, primary bath renovations, updated lighting, flooring and changes that opened the main-level layout. Fresh interior paint and a new roof installed in September 2026 with a transferable warranty add to the appeal.
Groceries and restaurants are less than half a mile away, with Concord Swim Club less than a mile away and downtown's shops, dining, and arts scene just beyond. Come experience the wooded views and exceptional outdoor space for yourself.
Location
State NC
County Cabarrus
Zoning RM-1
Rooms
Basement Finished, Walk-Out Access
Primary Bedroom Level Main
Main Level Bedrooms 1
Main Level Primary Bedroom
Main Level Kitchen
Main Level Living Room
Main Level Bathroom-Half
Main Level Dining Area
Basement Level Bedroom(s)
Basement Level Bedroom(s)
Basement Level Bedroom(s)
Basement Level Bathroom-Full
Basement Level Bathroom-Half
Interior
Interior Features Breakfast Bar, Kitchen Island, Open Floorplan, Pantry, Storage, Walk-In Closet(s), Walk-In Pantry
Heating Central, Heat Pump
Cooling Central Air
Flooring Carpet, Tile, Vinyl
Fireplaces Type Electric, Living Room
Fireplace true
Appliance Dishwasher, Disposal, Dryer, Electric Range, Electric Water Heater
Laundry In Kitchen, Laundry Closet, Main Level
Exterior
Exterior Feature Storage, Other - See Remarks
Garage Spaces 2.0
Roof Type Architectural Shingle
Street Surface Concrete,Paved
Porch Deck, Porch
Garage true
Building
Lot Description Wooded
Dwelling Type Site Built
Foundation Basement
Sewer Public Sewer
Water City
Level or Stories One
Structure Type Wood
New Construction false
Schools
Elementary Schools R. Mcallister
Middle Schools Concord
High Schools Concord
Others
Senior Community false
Restrictions Subdivision
Acceptable Financing Cash, Conventional
Listing Terms Cash, Conventional
Special Listing Condition None