
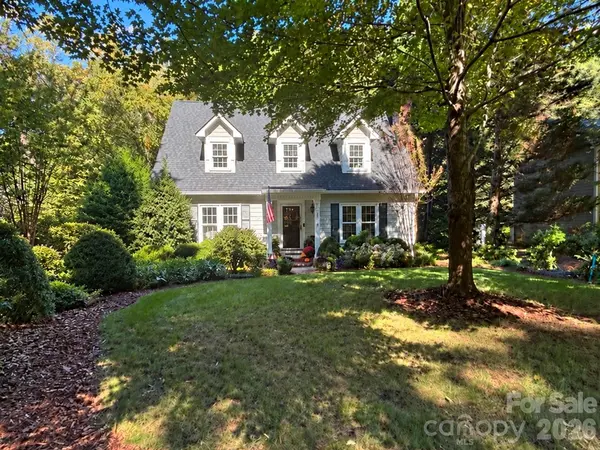

10709 Danesway LN, Cornelius, NC 28031
REQUEST A TOUR If you would like to see this home without being there in person, select the "Virtual Tour" option and your agent will contact you to discuss available opportunities.
In-PersonVirtual Tour
$ 499,900
Est. payment | /mo

3 Beds

2 Baths

1,740 SqFt


Save
$ 499,900
Est. payment | /mo
Save

3 Beds

2 Baths

1,740 SqFt

Key Details

Property Type Single Family Home

Sub Type Single Family Residence

Listing Status Coming Soon

Purchase Type For Sale

Square Footage 1,740 sqft

Price per Sqft $287

Subdivision Wellsley Village

MLS Listing ID 4431451

Style Transitional

Bedrooms 3

Full Baths 2

Abv Grd Liv Area 1,740

Year Built 1988

Lot Size 0.480 Acres

Acres 0.48

Property Sub-Type Single Family Residence

Property Description

Beautiful, completely renovated 2 story charmer with a 2 car garage located on a rare half acre lot in the heart of Cornelius just a short walk to downtown! NO HOA! Upon entering this home you will find so many great custom features from extensive molding, coffered ceilings throughout main living spaces, built in shelving/cabinetry & a chef's kitchen. The gourmet kitchen offers granite counters, stainless steel appliances including a gas stove with pot filler, travertine back splash, farmhouse sink, large island/bar area, office nook & more...The expansive great room offers a cozy gas fireplace. The spacious primary suite on main level features a walk in closet & private bath with granite vanity, tub/shower with tile surround, tile floors & tons of nook/built in storage. On the upper level you will find 2 additional large bedrooms, split bedroom style so they each have so much privacy. At the top of the steps is a bedroom with a walk in closet and attic storage. The 3rd bedroom down the hall features 2 closets (one is a walk in). There is also a large full bath on the upper level with a walk in shower & linen closet. This home has a ton of storage - it is incredible! Move to the back yard with lush landscaping & plenty of privacy with mature trees. The 2 car garage was added by seller and has 528 sq ft of garage space & approx. 500 sq ft of unfinished space overhead (could easily be finished for a 2nd living quarters). The screened porch with a fireplace & skylights is amazing & offers views of your serene, peaceful back yard. This home is located perfectly in Cornelius with every convenience closeby including downtown Cornelius, downtown Davidson just minutes away, parks, shopping, Lake Norman & interstate access.

Location

State NC

County Mecklenburg

Zoning GR

Rooms

Primary Bedroom Level Main

Main Level Bedrooms 1

Main Level Kitchen

Main Level Dining Area

Main Level Great Room

Main Level Primary Bedroom

Main Level Bathroom-Full

Upper Level Bedroom(s)

Upper Level Bathroom-Full

Main Level Laundry

Interior

Interior Features Attic Other, Attic Stairs Pulldown, Breakfast Bar, Built-in Features, Entrance Foyer, Kitchen Island, Open Floorplan, Storage, Walk-In Closet(s), Other - See Remarks

Heating Forced Air, Heat Pump, Natural Gas

Cooling Ceiling Fan(s), Central Air

Fireplaces Type Gas Log, Great Room, Outside

Fireplace true

Appliance Dishwasher, Disposal, Exhaust Fan, Exhaust Hood, Gas Oven, Plumbed For Ice Maker

Laundry Main Level

Exterior

Garage Spaces 2.0

Roof Type Architectural Shingle

Street Surface Concrete,Paved

Porch Deck, Screened

Garage true

Building

Lot Description Private, Wooded

Dwelling Type Site Built

Foundation Crawl Space

Sewer Public Sewer

Water City

Architectural Style Transitional

Level or Stories Two

Structure Type Hardboard Siding

New Construction false

Schools

Elementary Schools J.V. Washam

Middle Schools Bailey

High Schools William Amos Hough

Others

Senior Community false

Acceptable Financing Cash, Conventional, FHA, VA Loan

Listing Terms Cash, Conventional, FHA, VA Loan

Special Listing Condition None

Listed by Matt Sarver • Keller Williams Lake Norman • Matt@TheSarverGroup.com

NEARBY SCHOOL & BUSINESS

GET MORE INFORMATION

Name
Phone*
Message

Go tour this home

10709 Danesway LN