

1090 Maple Springs DR, Waynesville, NC 28785
REQUEST A TOUR If you would like to see this home without being there in person, select the "Virtual Tour" option and your agent will contact you to discuss available opportunities.
In-PersonVirtual Tour
$ 629,500
Est. payment | /mo

3 Beds

3 Baths

3,003 SqFt


Save
$ 629,500
Est. payment | /mo
Save

3 Beds

3 Baths

3,003 SqFt

Key Details

Property Type Single Family Home

Sub Type Single Family Residence

Listing Status Active

Purchase Type For Sale

Square Footage 3,003 sqft

Price per Sqft $209

Subdivision Maple Springs

MLS Listing ID 4431482

Bedrooms 3

Full Baths 3

HOA Fees $450/ann

HOA Y/N 1

Abv Grd Liv Area 1,823

Year Built 1998

Lot Size 2.750 Acres

Acres 2.75

Property Sub-Type Single Family Residence

Property Description

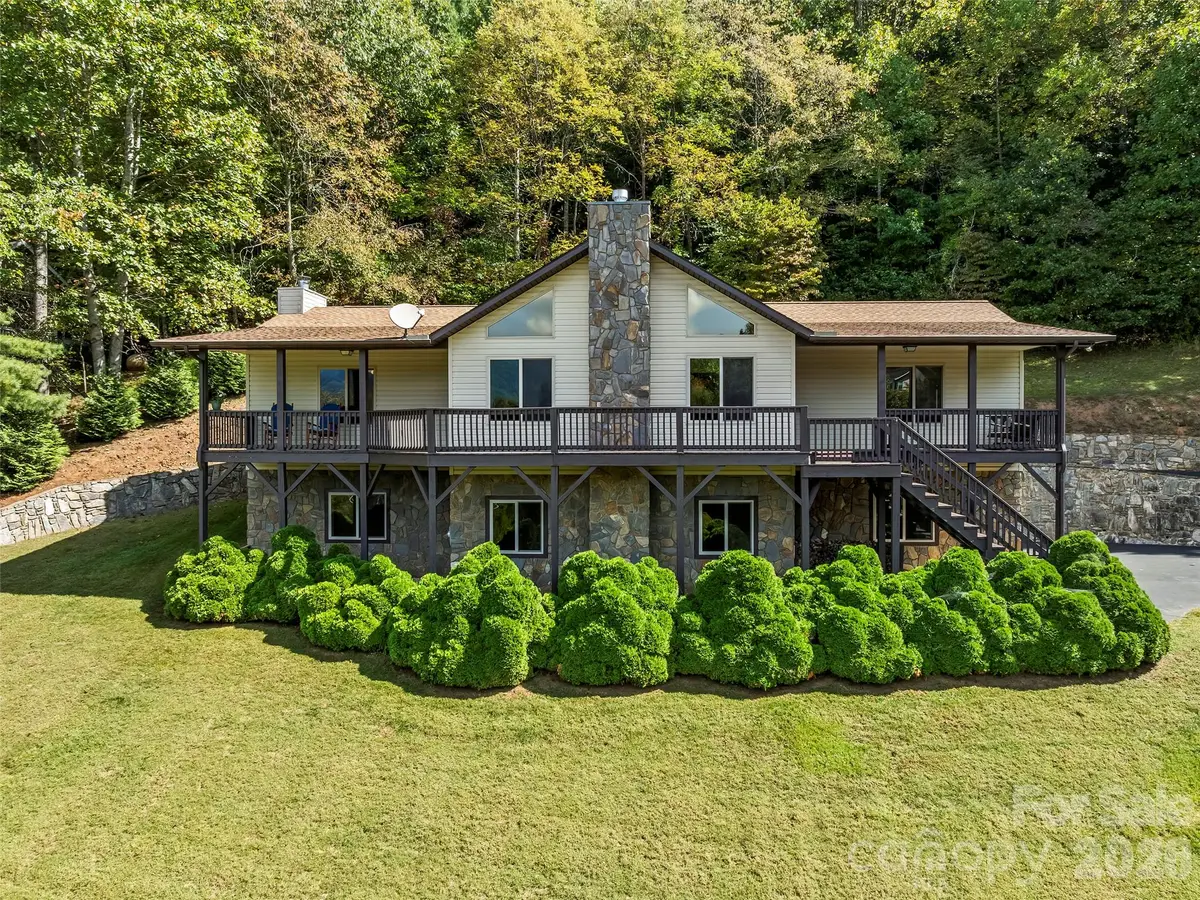
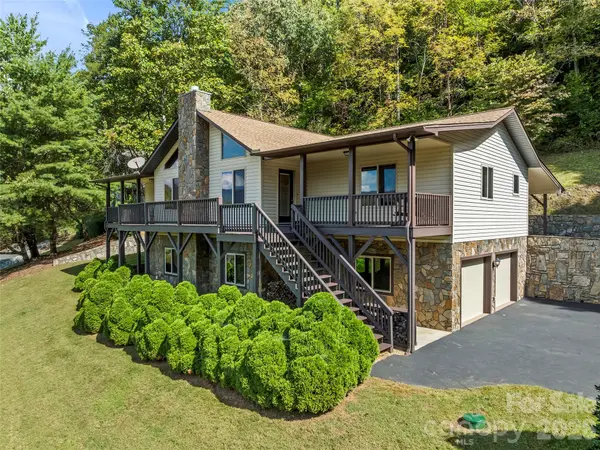
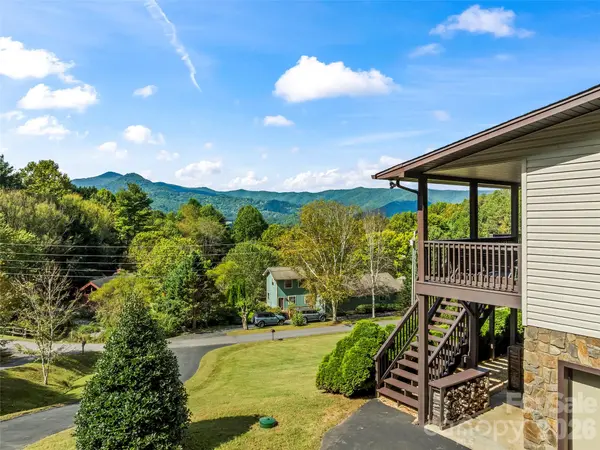
Nestled on nearly 3 acres in beautiful Ironduff, this well-loved mountain retreat offers the privacy, views, and convenience buyers have been searching for. The property features a beautiful open yard overlooking ever-changing sunset views, while approximately 2 acres of wooded hillside behind the home provide privacy and protect the natural springhead. A paved, easy-access drive through the gentle rolling hills makes getting to nearby towns convenient while preserving the peaceful feel of a true mountain setting. The main level offers comfortable one-level living with a spacious carport and abundant deck and porch space designed for enjoying the surrounding views. Inside, the open split-bedroom floor plan features a dramatic cathedral ceiling, stone fireplace, gourmet kitchen, spacious primary suite, guest bedrooms, and all the room needed for comfortable everyday living and entertaining. The full basement adds even more versatility, featuring a two-car garage, additional workshop space, a full bathroom, multiple open rooms, and a second fireplace. Whether you envision a workshop, recreation area, home office, guest space, or additional living areas, the possibilities are wide open. Outside, thoughtful engineering and quality improvements add peace of mind, including a paved driveway, inground drainage, and stone retaining walls designed for long-term durability. The home has been lovingly owned and carefully maintained for many years. In preparation for its next chapter, the owners have had the home thoroughly painted, inspected, and refreshed, making it ready for its new owners to enjoy. Adding to the appeal, the neighborhood offers a welcoming common area featuring a charming barn and an annual community picnic—an inviting place to gather, connect, and enjoy the neighborly spirit of the area. Private spring. Mountain sunsets. One-level living. Nearly 3 acres. A welcoming community. Endless possibilities. This the mountain retreat you've being longing for—schedule your showing today!

Location

State NC

County Haywood

Zoning None

Rooms

Basement Basement Garage Door, Basement Shop, Daylight, Exterior Entry, Full, Interior Entry, Partially Finished

Primary Bedroom Level Main

Main Level Bedrooms 3

Main Level, 19' 2" X 16' 10" Primary Bedroom

Main Level, 23' 9" X 22' 6" Family Room

Main Level, 11' 9" X 10' 4" Kitchen

Main Level, 7' 5" X 5' 0" Laundry

Interior

Interior Features Kitchen Island, Open Floorplan, Split Bedroom, Storage, Walk-In Closet(s)

Heating Central, Forced Air, Propane, Wood Stove

Cooling Ceiling Fan(s), Central Air

Flooring Carpet, Tile, Vinyl, Wood

Fireplaces Type Den, Family Room, Gas Vented, Wood Burning Stove

Fireplace true

Appliance Dishwasher, Electric Range, Electric Water Heater, Exhaust Hood, Refrigerator

Laundry Laundry Room, Main Level

Exterior

Exterior Feature Storage Unit (Off Site)

Garage Spaces 2.0

Utilities Available Cable Available, Wired Internet Available

View Mountain(s), Year Round

Roof Type Architectural Shingle

Street Surface Asphalt,Paved

Accessibility Two or More Access Exits

Porch Deck, Front Porch, Rear Porch

Garage true

Building

Lot Description Cleared, Paved, Rolling Slope, Creek/Stream, Views, Wooded

Dwelling Type Site Built

Foundation Basement

Sewer Septic Installed

Water Well

Level or Stories One

Structure Type Stone,Vinyl

New Construction false

Schools

Elementary Schools Jonathan Valley

Middle Schools Waynesville

High Schools Tuscola

Others

HOA Name MSHOA

Senior Community false

Acceptable Financing Cash, Conventional, FHA, USDA Loan, VA Loan

Listing Terms Cash, Conventional, FHA, USDA Loan, VA Loan

Special Listing Condition None

Listed by Joka Daly • Howard Hanna Beverly-Hanks Waynesville • 919-703-6408

NEARBY SCHOOL & BUSINESS

GET MORE INFORMATION

Name
Phone*
Message

Go tour this home

1090 Maple Springs DR