




3 Beds
3 Baths
2,588 SqFt
3 Beds
3 Baths
2,588 SqFt
Key Details
Property Type Single Family Home
Sub Type Single Family Residence
Listing Status Active
Purchase Type For Sale
Square Footage 2,588 sqft
Price per Sqft $227
MLS Listing ID 4431495
Bedrooms 3
Full Baths 3
Abv Grd Liv Area 2,588
Year Built 2002
Lot Size 6.200 Acres
Acres 6.2
Property Sub-Type Single Family Residence
Property Description
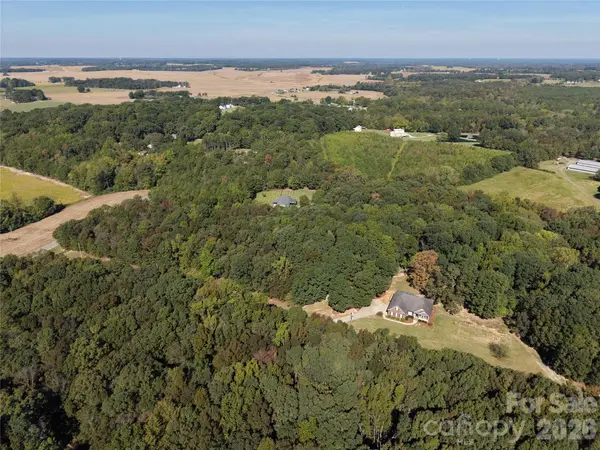
A rare opportunity for buyers seeking additional seclusion and privacy, the adjoining +/- 30-acre tract is also currently offered for sale. Combined, the two properties would create an approximately +/- 36.2-acre private estate with an existing residence and substantial additional acreage for recreation, hunting, farming, a private compound, mini-farm, or expanded estate setting. Whether it's recreation, hunting, farming, or simply enjoying the quiet outdoors, this property offers a unique opportunity to make the most of country living.
Enjoy the privacy and peaceful setting of rural Union County while remaining conveniently located to surrounding communities and amenities.
Location
State NC
County Union
Zoning RA-40
Rooms
Primary Bedroom Level Main
Main Level Bedrooms 3
Main Level, 20' 11" X 20' 6" Primary Bedroom
Main Level, 13' 6" X 13' 4" Bedroom(s)
Interior
Heating Heat Pump
Cooling Central Air
Flooring Carpet, Tile
Fireplaces Type Gas
Fireplace true
Appliance Dishwasher, Electric Range, Microwave, Refrigerator
Laundry In Kitchen, Laundry Closet
Exterior
Exterior Feature Outdoor Kitchen
Garage Spaces 2.0
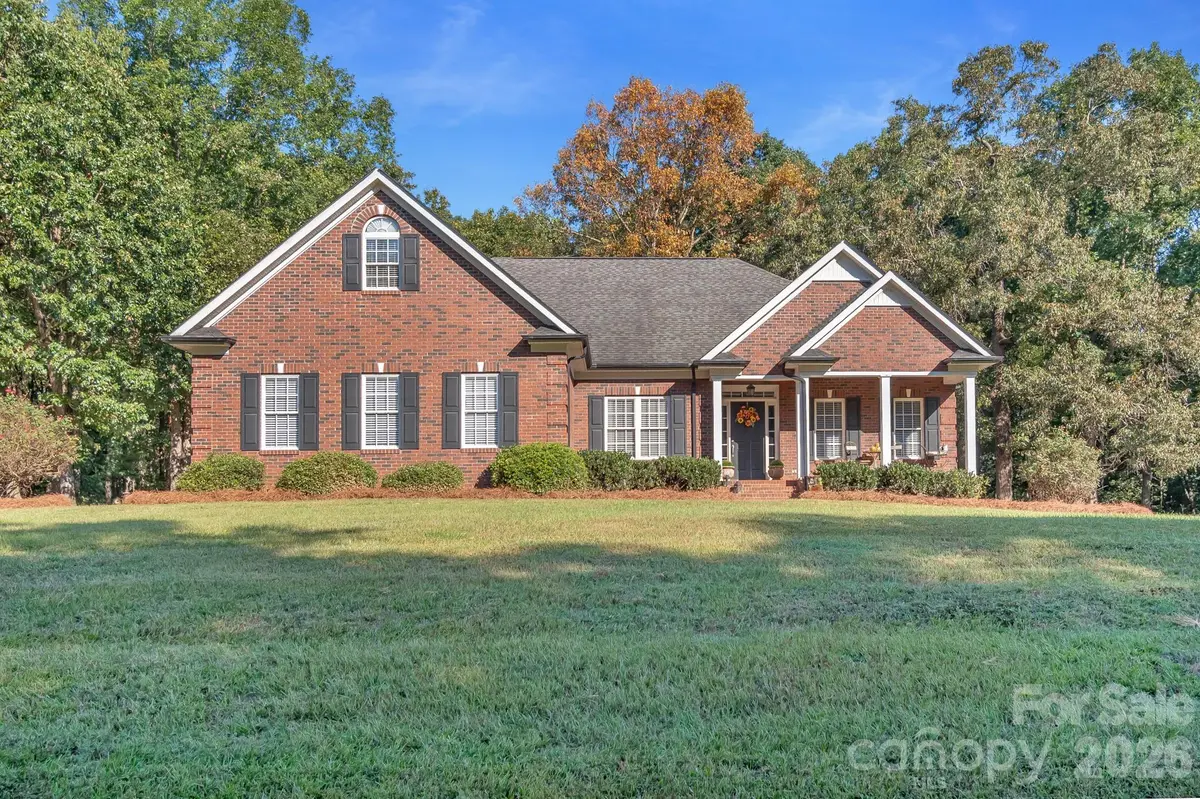
Roof Type Architectural Shingle
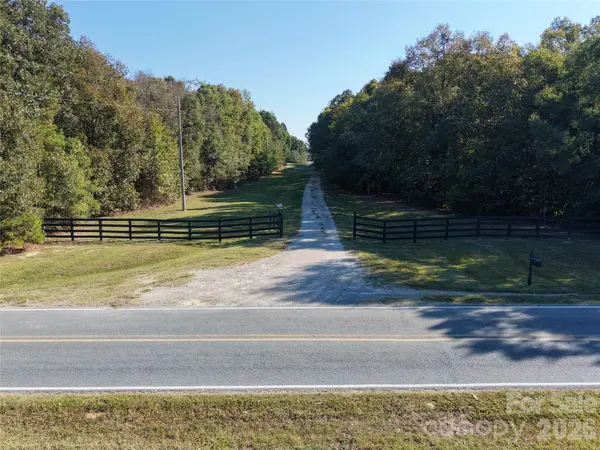
Street Surface Concrete,Gravel,Paved
Porch Patio, Porch
Garage true
Building
Dwelling Type Site Built
Foundation Crawl Space
Sewer Septic Installed
Water Shared Well
Level or Stories One and One Half
Structure Type Brick Full
New Construction false
Schools
Elementary Schools Unspecified
Middle Schools Unspecified
High Schools Unspecified
Others
Senior Community false
Special Listing Condition None