

3564 Weddington Oaks DR, Matthews, NC 28104
3564 Weddington Oaks DR, Matthews, NC 28104,Video Tour
3564 Weddington Oaks DR, Matthews, NC 28104
REQUEST A TOUR If you would like to see this home without being there in person, select the "Virtual Tour" option and your agent will contact you to discuss available opportunities.
In-PersonVirtual Tour
$ 849,000
Est. payment | /mo

4 Beds

4 Baths

2,950 SqFt


$ 849,000
Est. payment | /mo

4 Beds

4 Baths

2,950 SqFt

Key Details

Property Type Single Family Home

Sub Type Single Family Residence

Listing Status Coming Soon

Purchase Type For Sale

Square Footage 2,950 sqft

Price per Sqft $287

Subdivision Weddington Oaks

MLS Listing ID 4430938

Bedrooms 4

Full Baths 3

Half Baths 1

Abv Grd Liv Area 2,950

Year Built 1997

Lot Size 0.930 Acres

Acres 0.93

Property Sub-Type Single Family Residence

Property Description

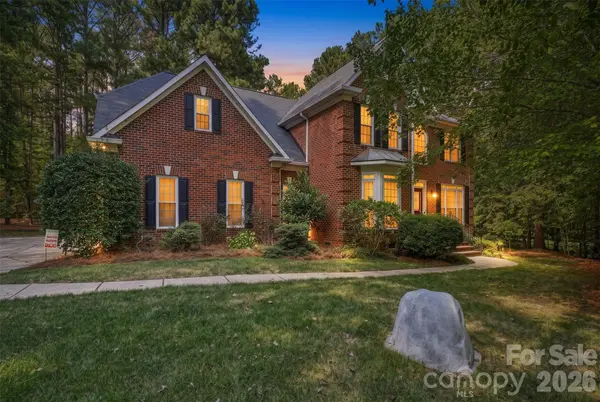
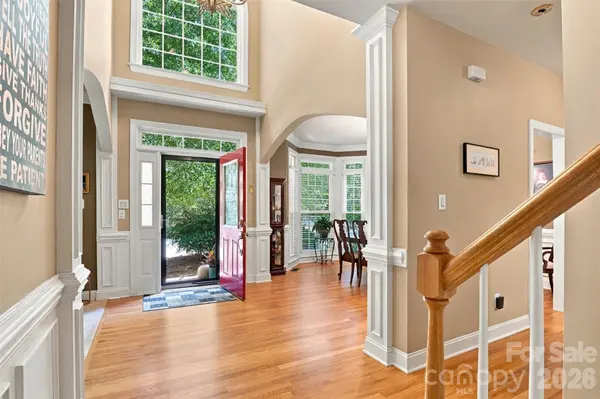
Beautifully maintained brick home tucked into a private wooded setting in Weddington Oaks, a desirable neighborhood offering larger lots with no HOA and convenient access to restaurants, schools, doctors and popular Waverly & Rea Farms shopping. A welcoming two-story foyer, hardwood floors & extensive millwork create an inviting first impression, with formal living & dining spaces offering plenty of room for entertaining. The spacious kitchen is the heart of the home, featuring granite countertops, gas cooktop, Bosch dishwasher, Refrigerator w/water & ice dispenser, a large center island with seating, abundant cabinetry & adjoining breakfast area. A thoughtfully designed built in workspace offers a dedicated spot for managing schedules & keeping the household organized, while a convenient Butler's pantry connects the kitchen & dining room. The kitchen flows into the family room with fireplace, while the light filled sunroom provides a wonderful place to relax and enjoy views of the peaceful backyard. French doors from the family room open to an additional sitting area/living room, adding even more flexibility to main level living. The generously sized primary suite feels like a retreat of its own, complete with a separate sitting area & two spacious walk-in closets, including a convenient laundry chute. The primary bath features dual vanities, a jetted soaking tub & newly updated, glass enclosed separate shower. Three additional bedrooms plus a flex room provide versatile space for guests, a home office, hobby room or bonus space. Step outside to a private tree-lined backyard with a patio & separate fire pit area perfect for relaxing or gathering with friends. Additional storage is available beneath the sunroom, the separate storage shed & in the floored pull down attic. A main-level laundry room & three car garage round out a home that offers an ideal combination of space, privacy and versatility - ready for new owners to make it their own.

Location

State NC

County Union

Zoning RES

Rooms

Primary Bedroom Level Upper

Upper Level Primary Bedroom

Upper Level Bedroom(s)

Upper Level Bedroom(s)

Upper Level Bedroom(s)

Upper Level Bedroom(s)

Upper Level Bathroom-Full

Upper Level Bathroom-Full

Upper Level Bathroom-Full

Main Level Bathroom-Half

Upper Level Flex Space

Main Level Kitchen

Main Level Living Room

Main Level Dining Room

Main Level Breakfast

Main Level Family Room

Main Level Laundry

Main Level Sunroom

Interior

Interior Features Attic Stairs Pulldown, Entrance Foyer, Kitchen Island, Pantry, Walk-In Closet(s)

Heating Natural Gas

Cooling Central Air

Flooring Carpet, Tile, Wood

Fireplaces Type Gas Log

Fireplace true

Appliance Dishwasher, Gas Cooktop, Microwave, Refrigerator, Wall Oven

Laundry Laundry Room

Exterior

Garage Spaces 3.0

Street Surface Concrete,Paved

Garage true

Building

Lot Description Private, Wooded

Dwelling Type Site Built

Foundation Crawl Space

Sewer Septic Installed

Water Well

Level or Stories Two

Structure Type Brick Full

New Construction false

Schools

Elementary Schools Antioch

Middle Schools Weddington

High Schools Weddington

Others

Senior Community false

Acceptable Financing Cash, Conventional, FHA

Listing Terms Cash, Conventional, FHA

Special Listing Condition None

Virtual Tour https://www.zillow.com/view-imx/eb17d5b3-e557-4d37-89c2-30561831ba87?setAttribution=mls&wl=true&initialViewType=pano&utm_source=dashboard

Listed by Gloria Fridrich • Heritage Homes LLC • gloria@gloriafridrich.com

NEARBY SCHOOL & BUSINESS

GET MORE INFORMATION

Name
Phone*
Message

Go tour this home

3564 Weddington Oaks DR