

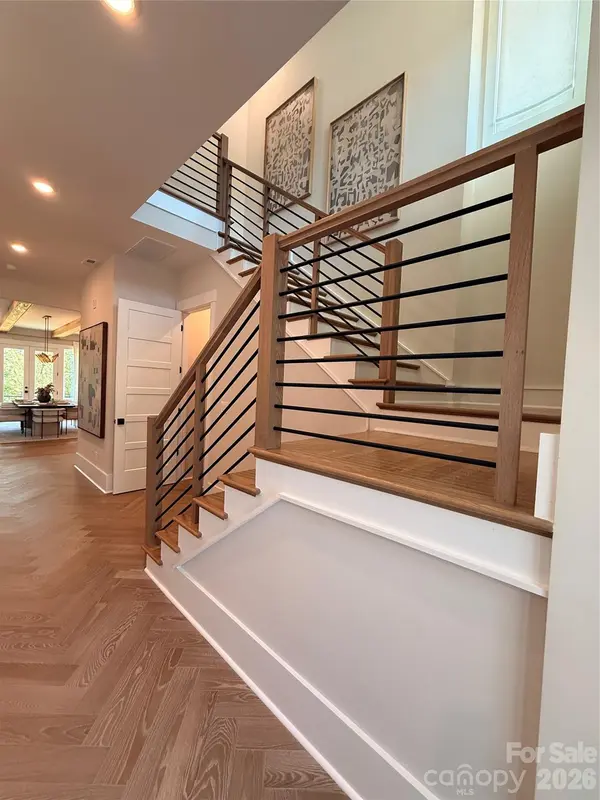

5 Beds
7 Baths
5,330 SqFt
5 Beds
7 Baths
5,330 SqFt
Key Details
Property Type Single Family Home
Sub Type Single Family Residence
Listing Status Active Under Contract
Purchase Type For Sale
Square Footage 5,330 sqft
Price per Sqft $534
Subdivision Lakeside Pointe
MLS Listing ID 4429331
Bedrooms 5
Full Baths 6
Half Baths 1
Construction Status Completed
HOA Fees $195/mo
HOA Y/N 1
Abv Grd Liv Area 4,132
Year Built 2025
Lot Size 8,712 Sqft
Acres 0.2
Lot Dimensions 65x138
Property Sub-Type Single Family Residence
Property Description
Location
State NC
County Catawba
Zoning Res
Body of Water Lake Norman
Rooms
Basement Partially Finished, Walk-Out Access
Primary Bedroom Level Main
Main Level Bedrooms 1
Upper Level Bathroom-Full
Upper Level Loft
Upper Level Bedroom(s)
Upper Level Bedroom(s)
Upper Level Bedroom(s)
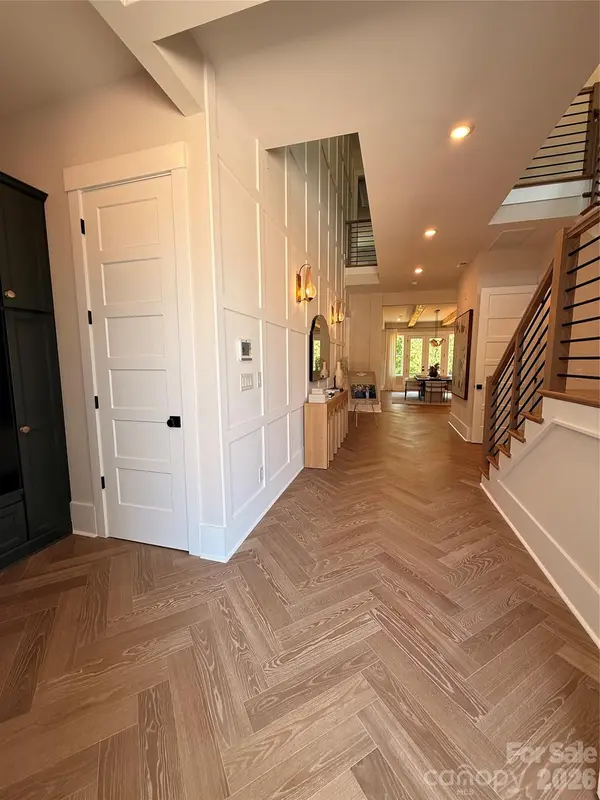
Main Level Great Room
Main Level Office
Main Level Dining Room
Main Level Kitchen
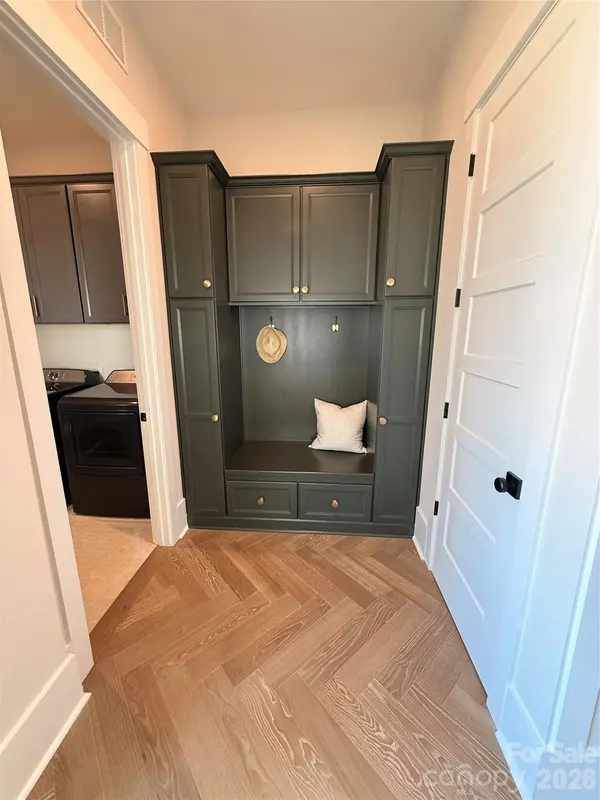
Main Level Laundry
Main Level Bathroom-Half
Main Level Bathroom-Full
Main Level Primary Bedroom
Upper Level Bathroom-Full
Upper Level Bathroom-Full
Upper Level Bonus Room
Basement Level Living Room
Basement Level Bathroom-Full
Basement Level Bedroom(s)
Basement Level Bathroom-Full
Interior
Interior Features Attic Stairs Pulldown
Heating Electric
Cooling Central Air
Fireplaces Type Electric
Fireplace true
Appliance Dishwasher, Disposal, Double Oven, Electric Oven, Electric Range, Microwave
Laundry Electric Dryer Hookup, Laundry Room
Exterior
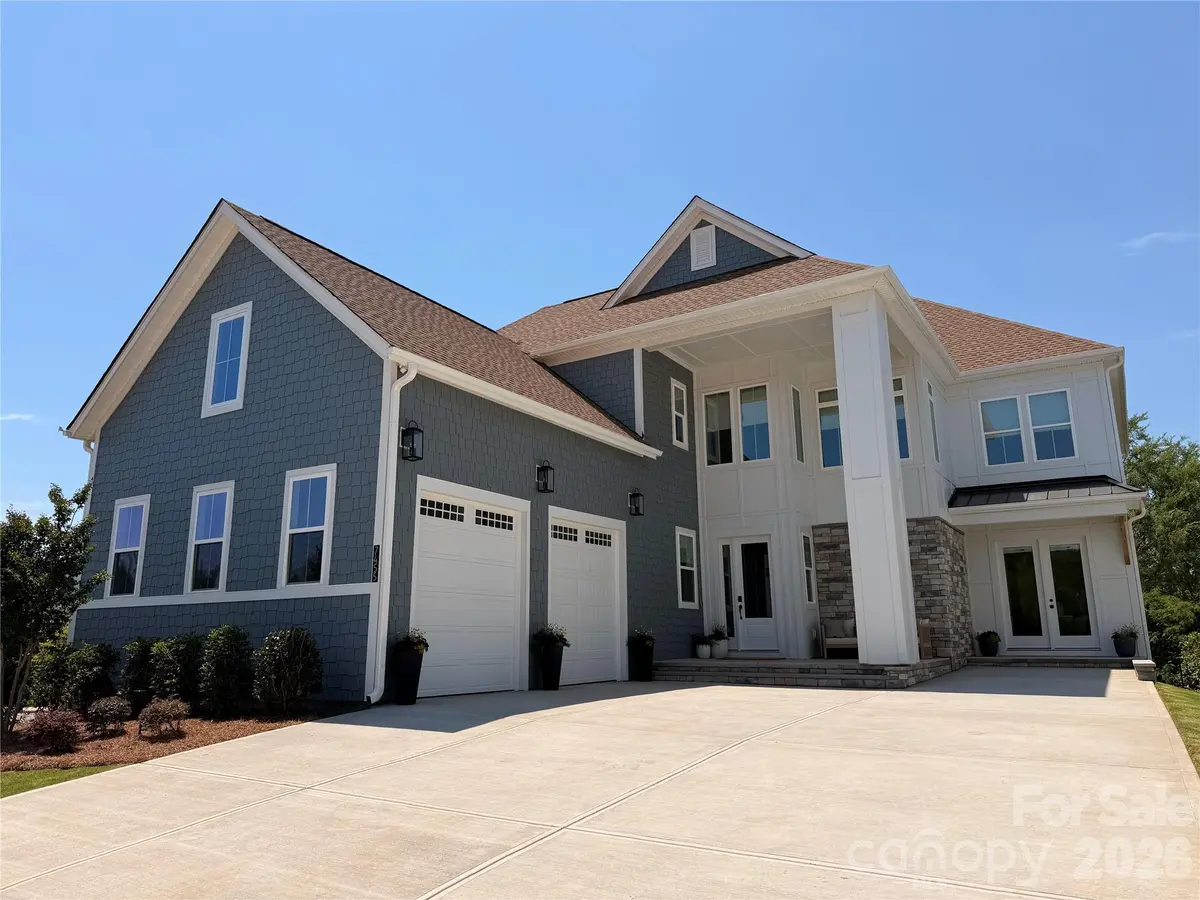
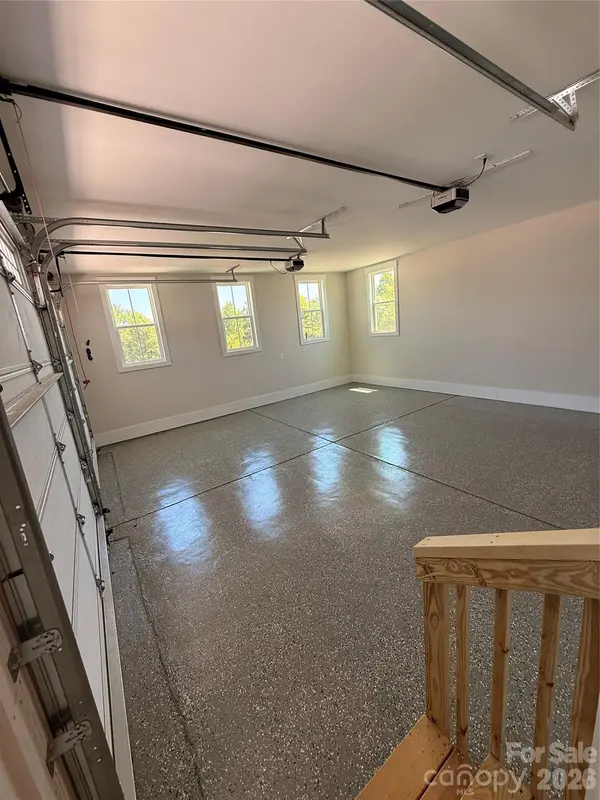
Garage Spaces 2.0
Community Features Clubhouse, Dog Park, Fitness Center, Outdoor Pool, Playground, Sidewalks, Street Lights, Walking Trails, Other
Utilities Available Cable Available, Underground Power Lines
Waterfront Description Boat Slip – Community,Dock,Paddlesport Launch Site - Community
Street Surface Concrete,Paved
Porch Front Porch
Garage true
Building
Dwelling Type Site Built
Foundation Basement, Slab
Builder Name Beechwood Homes
Sewer Public Sewer
Water City
Level or Stories Two
Structure Type Hardboard Siding
New Construction true
Construction Status Completed
Schools
Elementary Schools Sherrills Ford
Middle Schools Mill Creek
High Schools Bandys
Others
HOA Name CAMS
Senior Community false
Acceptable Financing Cash, Conventional, VA Loan
Listing Terms Cash, Conventional, VA Loan
Special Listing Condition None