



3 Beds
3 Baths
1,306 Sqft Lot
3 Beds
3 Baths
1,306 Sqft Lot
Key Details
Property Type Townhouse
Sub Type Townhouse
Listing Status Active
Purchase Type For Rent
Subdivision Villages At Cramerton Mills
MLS Listing ID 4431658
Bedrooms 3
Full Baths 2
Half Baths 1
Year Built 2024
Lot Size 1,306 Sqft
Acres 0.03
Property Sub-Type Townhouse
Property Description
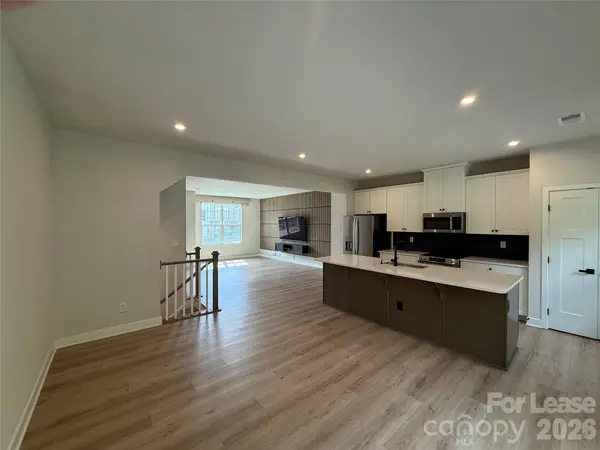
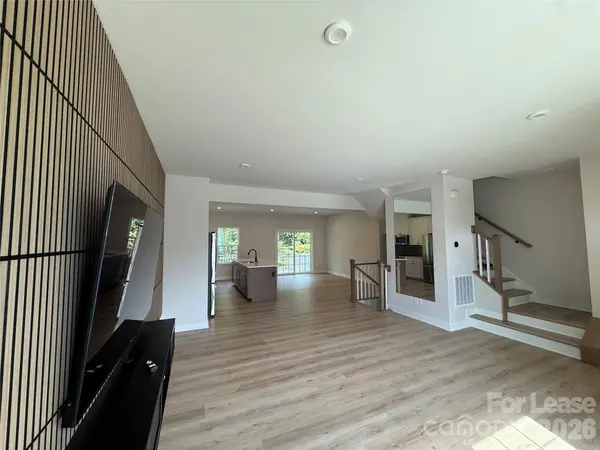
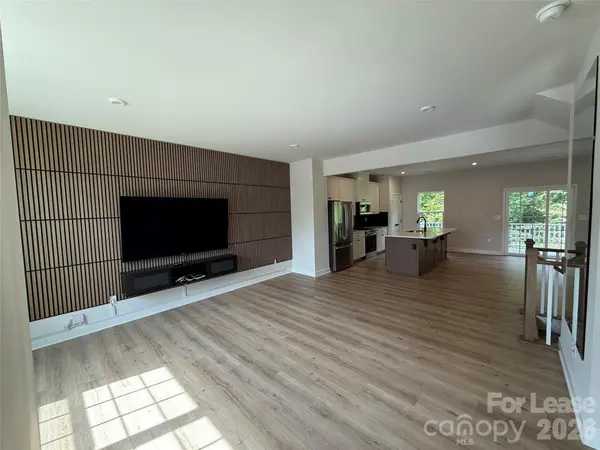
The kitchen has been upgraded with a touch-activated faucet, soft-close cabinets and drawers, a spacious pantry, and a full suite of stainless appliances French door fridge, stove, dishwasher, microwave, and garbage disposal. All matte black hardware throughout.
The living room features a custom vertical paneling accent wall with a floating 75" TV and console already included.
The primary suite has vaulted ceilings, a walk-in closet, and a private en-suite bathroom.
The finished basement is perfect for a home office, gym, or media room with extra storage rooms included.
Smart home features keyless entry and smart thermostat.
Location
State NC
County Gaston
Rooms
Primary Bedroom Level Upper
Interior
Interior Features None
Heating Heat Pump
Cooling Heat Pump
Furnishings Unfurnished
Fireplace false
Appliance Dishwasher, Dryer, Electric Range, Electric Water Heater, Microwave, Refrigerator, Self Cleaning Oven, Washer, Washer/Dryer
Exterior
Garage Spaces 2.0
Utilities Available Electricity Connected
Street Surface Asphalt,Concrete
Garage true
Building
Sewer Public Sewer
Water City
Level or Stories Three
Schools
Elementary Schools Unspecified
Middle Schools Unspecified
High Schools Unspecified
Others
Pets Allowed Conditional
Senior Community false