




4 Beds
3 Baths
2,560 SqFt
4 Beds
3 Baths
2,560 SqFt
Key Details
Property Type Single Family Home
Sub Type Single Family Residence
Listing Status Active
Purchase Type For Rent
Square Footage 2,560 sqft
Subdivision Carlyle
MLS Listing ID 4431842
Bedrooms 4
Full Baths 2
Half Baths 1
Abv Grd Liv Area 2,560
Year Built 1998
Lot Size 7,840 Sqft
Acres 0.18
Property Sub-Type Single Family Residence
Property Description
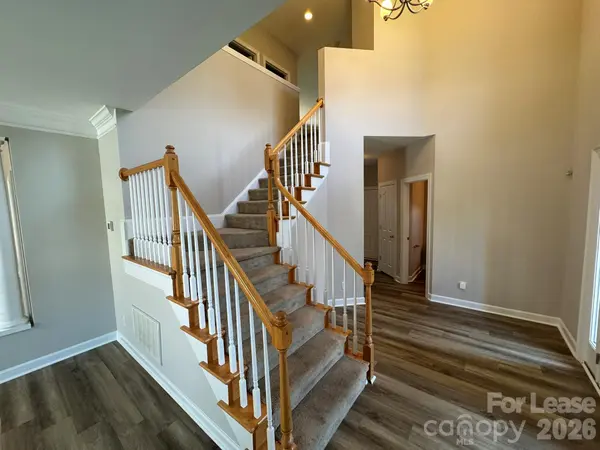
The main level offers two versatile rooms ideal for formal dining, an office, or flex space. The kitchen includes granite countertops, a center island, and a breakfast area, all overlooking the expansive living room with tall ceilings and a fireplace—perfect for everyday living or entertaining.
On the second level, the oversized primary suite features a private bathroom with dual vanities, a garden tub, glass-enclosed shower, and a large closet. The secondary bedrooms share a full bathroom that also includes double sinks and a linen closet for added storage. The laundry room is conveniently located on the second level and comes with built-in shelving.
Additional features include an attached two-car garage with a utility sink and extra storage space. Pet friendly and ready for you to call home—schedule a tour today!
Location
State NC
County Mecklenburg
Zoning N1-B
Rooms
Primary Bedroom Level Upper
Interior
Interior Features Kitchen Island, Open Floorplan, Walk-In Closet(s)
Heating Forced Air, Natural Gas
Cooling Central Air
Flooring Carpet, Vinyl
Fireplaces Type Great Room
Furnishings Unfurnished
Fireplace true
Appliance Dishwasher, Gas Range, Gas Water Heater, Microwave, Refrigerator
Laundry Upper Level
Exterior
Garage Spaces 2.0
Community Features Sidewalks
Roof Type Composition
Street Surface Concrete,Paved
Porch Deck, Rear Porch
Garage true
Building
Foundation Crawl Space
Sewer Public Sewer
Water City
Level or Stories Two
Schools
Elementary Schools Ballantyne
Middle Schools Community House
High Schools Ardrey Kell
Others
Pets Allowed Yes
Senior Community false
Horse Property None