
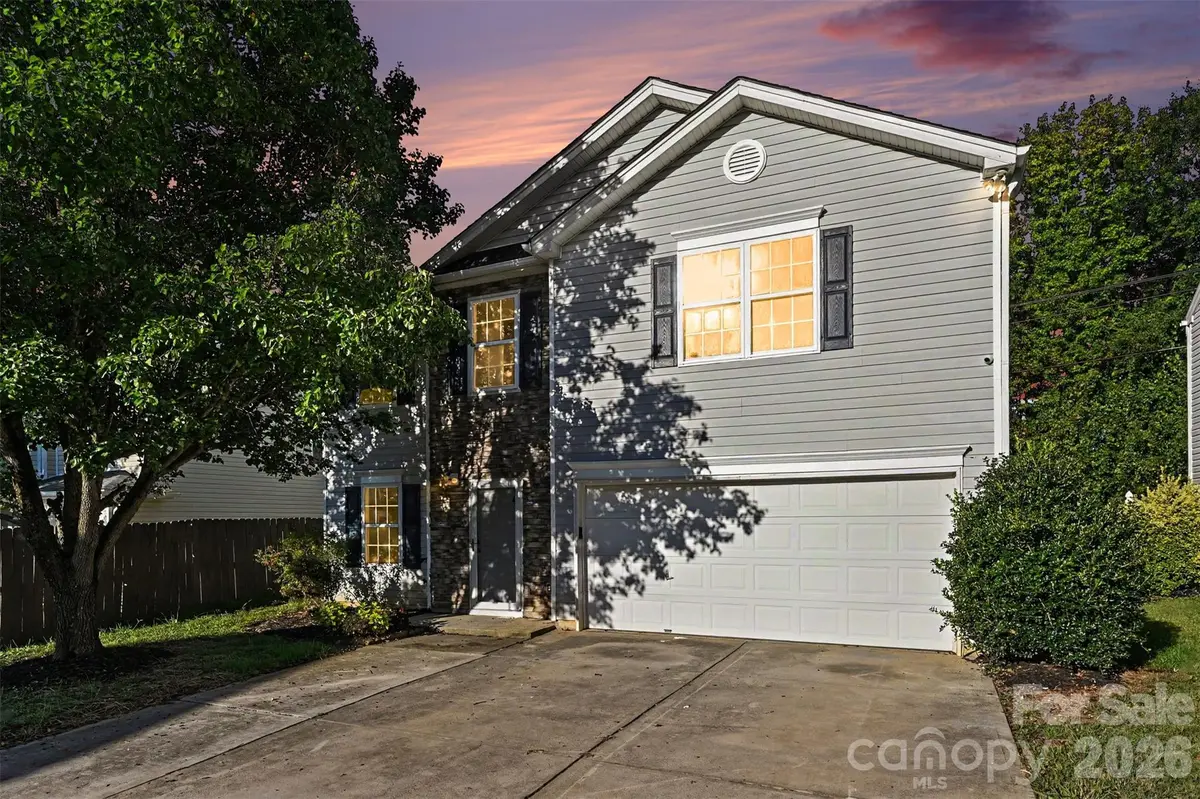

2920 Teton DR, Gastonia, NC 28054
REQUEST A TOUR If you would like to see this home without being there in person, select the "Virtual Tour" option and your agent will contact you to discuss available opportunities.
In-PersonVirtual Tour
$ 349,900
Est. payment | /mo

3 Beds

3 Baths

2,042 SqFt


Save
$ 349,900
Est. payment | /mo
Save

3 Beds

3 Baths

2,042 SqFt

Key Details

Property Type Single Family Home

Sub Type Single Family Residence

Listing Status Active

Purchase Type For Sale

Square Footage 2,042 sqft

Price per Sqft $171

Subdivision Mountain View

MLS Listing ID 4431896

Bedrooms 3

Full Baths 2

Half Baths 1

HOA Fees $215/ann

HOA Y/N 1

Abv Grd Liv Area 2,042

Year Built 2003

Lot Size 6,098 Sqft

Acres 0.14

Property Sub-Type Single Family Residence

Property Description

Completely transformed and move-in ready! This 3BR/2.5BA home on a quiet Ranlo cul-de-sac offers over 2,000 sq ft of fresh, modern living, and nothing was left untouched. Renovations include a new kitchen with updated cabinets, counters, and appliances, refreshed full baths and half bath, new flooring, a new roof, a new water heater, new windows, fresh paint inside and out, and new fixtures and lighting. The floor plan centers on a cozy fireplace and gives everyone room to spread out. Enjoy the outdoor space and an attached garage, all in a no-through-traffic setting. Neighborhood perks include Ranlo Park and its splash pad, the annual Ranlo Fall Festival, local favorites like Will's Doggn' It Deli and Heritage Mill Antiques, and George Poston Park nearby. Shopping and dining along I-85 and East Franklin Blvd are close, the Schiele Museum and Daniel Stowe Botanical Garden are a short drive, and Charlotte is roughly 30 minutes away. Skip the renovation headaches, because the work is done. Schedule your showing today!

Location

State NC

County Gaston

Zoning R2

Rooms

Primary Bedroom Level Upper

Interior

Interior Features Entrance Foyer, Walk-In Closet(s)

Heating Forced Air, Natural Gas

Cooling Ceiling Fan(s), Central Air

Fireplaces Type Family Room, Gas Log

Fireplace true

Appliance Gas Oven, Gas Water Heater

Laundry Laundry Room, Upper Level

Exterior

Garage Spaces 2.0

Community Features Sidewalks, Street Lights, Walking Trails

Street Surface Concrete,Paved

Porch Patio

Garage true

Building

Lot Description Cul-De-Sac

Dwelling Type Site Built

Foundation Slab

Sewer Public Sewer

Water City

Level or Stories Two

Structure Type Stone,Vinyl

New Construction false

Schools

Elementary Schools Brookside

Middle Schools Holbrook

High Schools North Gaston

Others

HOA Name CAM

Senior Community false

Special Listing Condition None

Listed by Lisa Archer • Keller Williams Ballantyne Area • young77.me@gmail.com

NEARBY SCHOOL & BUSINESS

GET MORE INFORMATION

Name
Phone*
Message

Go tour this home

2920 Teton DR