



2 Beds
2 Baths
1,152 SqFt
2 Beds
2 Baths
1,152 SqFt
Key Details
Property Type Single Family Home
Sub Type Single Family Residence
Listing Status Active
Purchase Type For Sale
Square Footage 1,152 sqft
Price per Sqft $242
MLS Listing ID 4423050
Bedrooms 2
Full Baths 1
Half Baths 1
Construction Status Completed
Abv Grd Liv Area 1,152
Year Built 1978
Lot Size 2.600 Acres
Acres 2.6
Property Sub-Type Single Family Residence
Property Description
The 2-bedroom, 1.5-bath home is full of original character, from warm wood-paneled walls and vintage kitchen details to the substantial stone fireplace with raised hearth anchoring the main living space. A wall of windows frames the surrounding landscape, while doors open directly to an expansive covered deck—the kind of place made for morning coffee, summer storms rolling across the mountains, and evenings watching the light change over the valley.
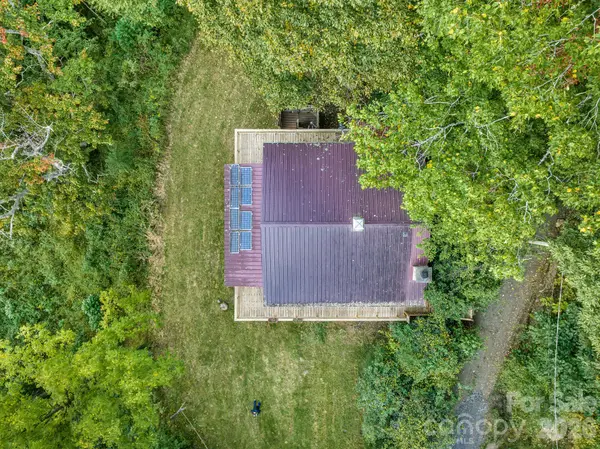
Outside, the property continues to deliver. A spring-fed creek runs through the acreage, alongside a 2-story barn, outdoor shower, and mature woods. Trails meander through the property and lead to a potential second flat building area or space for a garden. The home is served by a private well, with electric and fiber internet through French Broad Electric Membership Corporation, plus a seller-installed roof-mounted solar array. A partially shared driveway leads to the tucked-away homesite.
Whether you preserve its retro mountain character, make it your own over time, or simply enjoy it exactly as it is, this property offers flexibility as a full-time residence, WNC getaway, or potential short-term rental. Properties with acreage, long-range views, privacy, and this much personality rarely come to market in Sandy Mush. Seller financing may be available.
ServePro evaluated back corner after a downspout disconnected over the winter - high moisture levels found in isolated area and estimate is available.
Location
State NC
County Buncombe
Zoning OU
Rooms
Main Level Bedrooms 2
Interior
Interior Features Pantry
Heating Baseboard
Cooling Ceiling Fan(s), Wall Unit(s)
Flooring Linoleum, Vinyl
Fireplaces Type Wood Burning Stove
Fireplace true
Appliance Dishwasher, Dryer, Electric Oven, Electric Range, Refrigerator, Washer, Washer/Dryer
Laundry Main Level
Exterior
Exterior Feature Fire Pit, Outdoor Shower
Utilities Available Electricity Connected, Fiber Optics, Solar
View Long Range, Mountain(s), Winter, Year Round
Roof Type Metal
Street Surface Gravel
Porch Covered, Wrap Around
Garage false
Building
Lot Description Private, Creek/Stream, Wooded, Views
Dwelling Type Site Built
Foundation Slab
Sewer Septic Installed
Water Well
Level or Stories Two
Structure Type Stone Veneer,Wood
New Construction false
Construction Status Completed
Schools
Elementary Schools Unspecified
Middle Schools Unspecified
High Schools Unspecified
Others
Senior Community false
Acceptable Financing Cash, Conventional, Owner Financing
Listing Terms Cash, Conventional, Owner Financing
Special Listing Condition None