

319 Glenn Bridge RD, Arden, NC 28704
REQUEST A TOUR If you would like to see this home without being there in person, select the "Virtual Tour" option and your agent will contact you to discuss available opportunities.
In-PersonVirtual Tour
$ 359,900
Est. payment | /mo

3 Beds

3 Baths

2,860 SqFt


Save
$ 359,900
Est. payment | /mo
Save

3 Beds

3 Baths

2,860 SqFt

Key Details

Property Type Single Family Home

Sub Type Single Family Residence

Listing Status Active

Purchase Type For Sale

Square Footage 2,860 sqft

Price per Sqft $125

Subdivision Winterhill Estates

MLS Listing ID 4431923

Bedrooms 3

Full Baths 3

Abv Grd Liv Area 1,680

Year Built 2005

Lot Size 1.550 Acres

Acres 1.55

Property Sub-Type Single Family Residence

Property Description

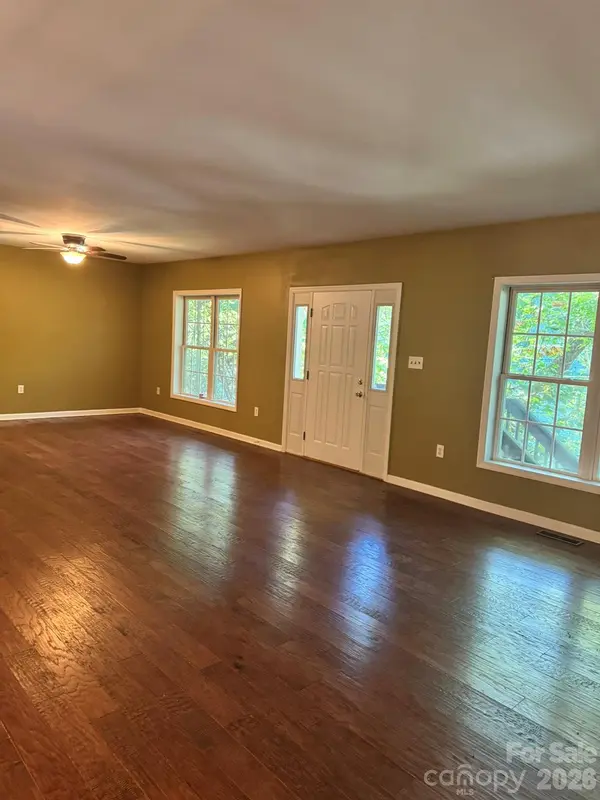
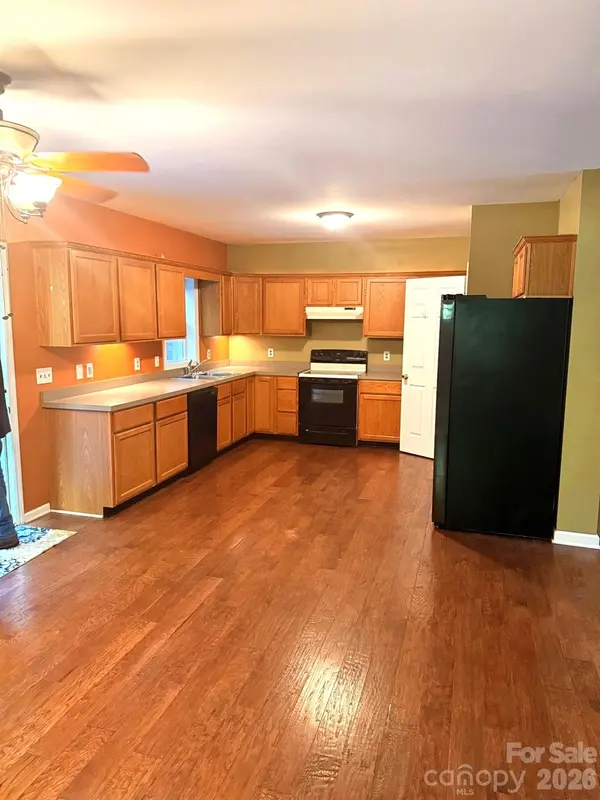
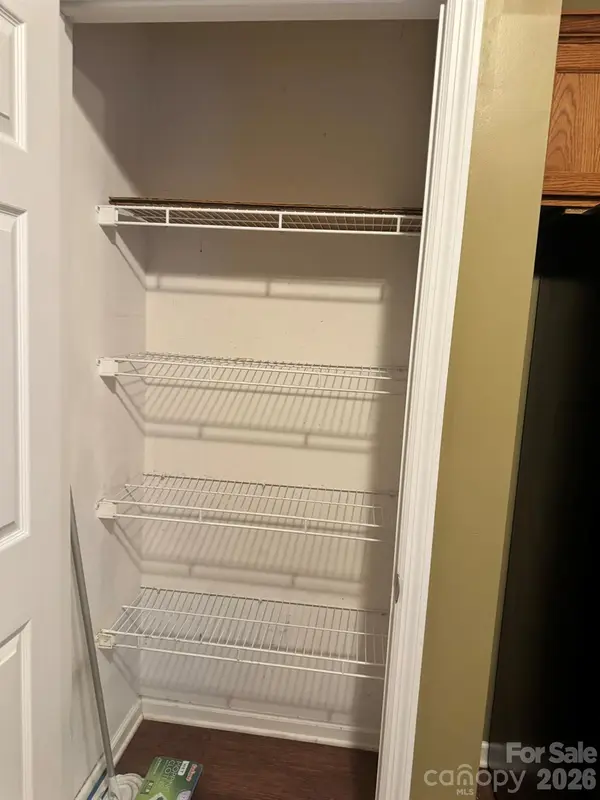
Welcome to 319 Glenn Bridge Road, an exceptional Arden home offering space, comfort, and unmatched convenience in the desirable TC Roberson school district. Featuring 3 bedrooms and 3 full baths, this well-designed layout offers plenty of room to spread out. The heart of the home centers around a large kitchen equipped with a walk-in pantry closet and a sunny breakfast nook, opening seamlessly into a spacious family room ideal for entertaining and daily living. Head downstairs to find a fully finished basement complete with a versatile recreation room and wet bar area—perfect for a media lounge, game room, or guest suite. Enjoy an unbeatable South Asheville location just minutes from the Asheville Regional Airport, local dining, and premier shopping, with quick, easy access to Downtown Asheville, Hendersonville, and Brevard. A wonderful opportunity in one of Buncombe County's most accessible corridors!

Location

State NC

County Buncombe

Zoning R-3

Rooms

Basement Basement Garage Door, Exterior Entry, Finished, Interior Entry, Walk-Out Access, Walk-Up Access

Primary Bedroom Level Main

Main Level Bedrooms 3

Interior

Interior Features Open Floorplan, Pantry, Split Bedroom, Walk-In Closet(s)

Heating Heat Pump

Cooling Ceiling Fan(s), Heat Pump

Flooring Carpet, Tile, Vinyl, Wood

Fireplace false

Appliance Dishwasher, Electric Range, Exhaust Fan, Exhaust Hood, Microwave, Refrigerator with Ice Maker, Washer/Dryer

Laundry Laundry Room, Main Level

Exterior

Garage Spaces 2.0

Roof Type Architectural Shingle

Street Surface Gravel,Paved

Porch Deck

Garage true

Building

Lot Description Hilly, Wooded

Dwelling Type Off Frame Modular

Foundation Basement

Sewer Public Sewer

Water City

Level or Stories One

Structure Type Vinyl

New Construction false

Schools

Elementary Schools Avery'S Creek/Koontz

Middle Schools Charles T Koontz

High Schools T.C. Roberson

Others

Senior Community false

Acceptable Financing Cash, Conventional

Listing Terms Cash, Conventional

Special Listing Condition None

Listed by Jim Buff • Keller Williams Professionals • email@jimbuff.com

NEARBY SCHOOL & BUSINESS

GET MORE INFORMATION

Name
Phone*
Message

Go tour this home

319 Glenn Bridge RD