

1145 Stone RD, Salisbury, NC 28146
REQUEST A TOUR If you would like to see this home without being there in person, select the "Virtual Tour" option and your agent will contact you to discuss available opportunities.
In-PersonVirtual Tour
$ 270,000
Est. payment | /mo

3 Beds

1 Bath

1,315 SqFt


Save
$ 270,000
Est. payment | /mo
Save

3 Beds

1 Bath

1,315 SqFt

Key Details

Property Type Single Family Home

Sub Type Single Family Residence

Listing Status Active

Purchase Type For Sale

Square Footage 1,315 sqft

Price per Sqft $205

MLS Listing ID 4432193

Bedrooms 3

Full Baths 1

Abv Grd Liv Area 1,315

Year Built 1946

Lot Size 0.810 Acres

Acres 0.81

Property Sub-Type Single Family Residence

Property Description

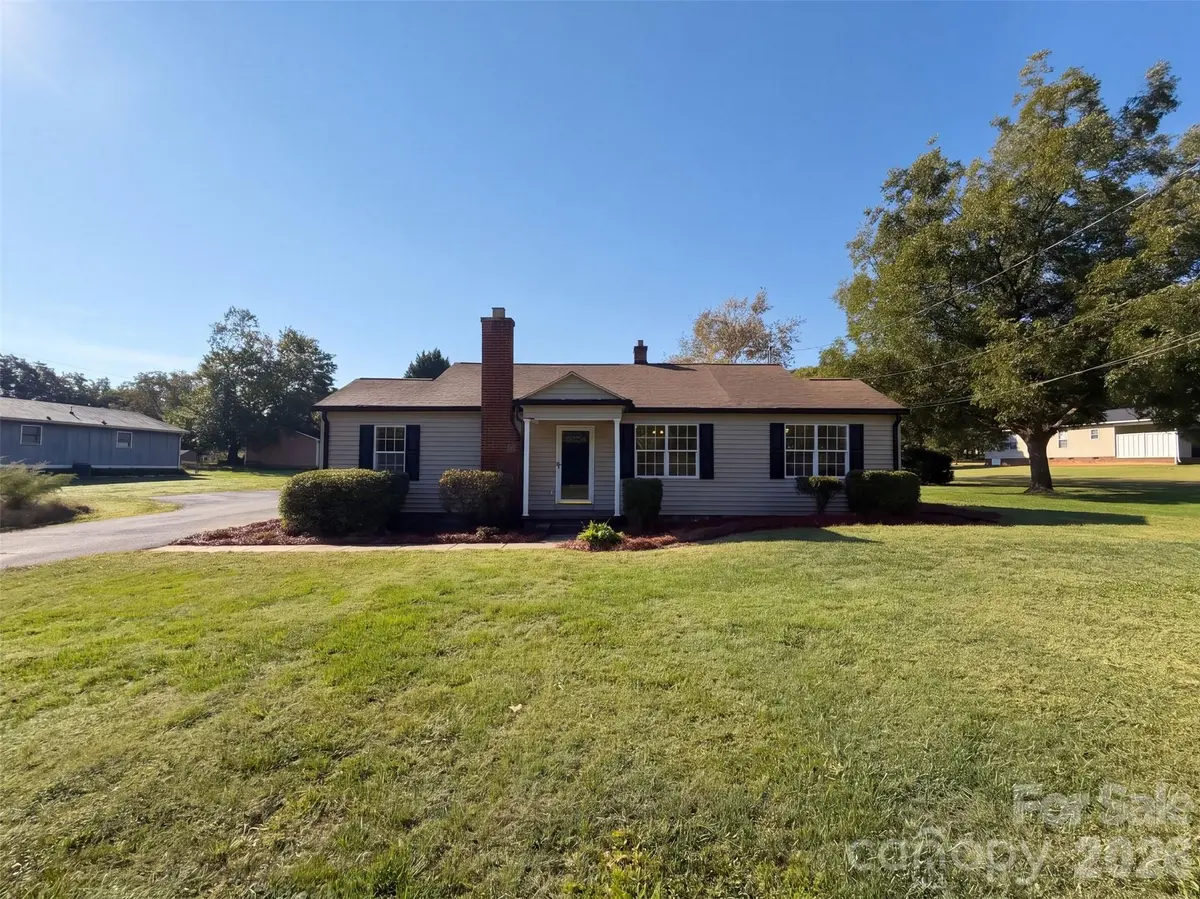
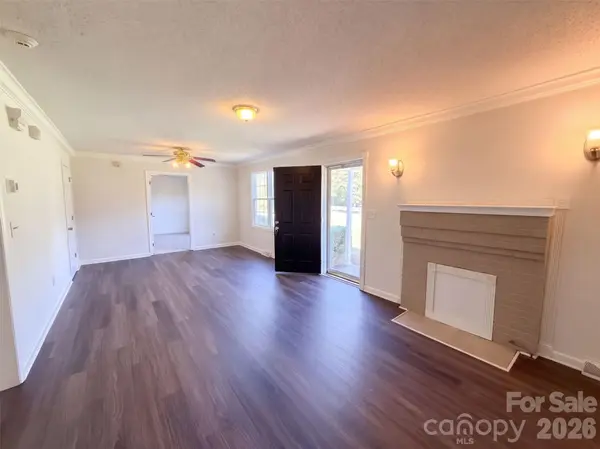
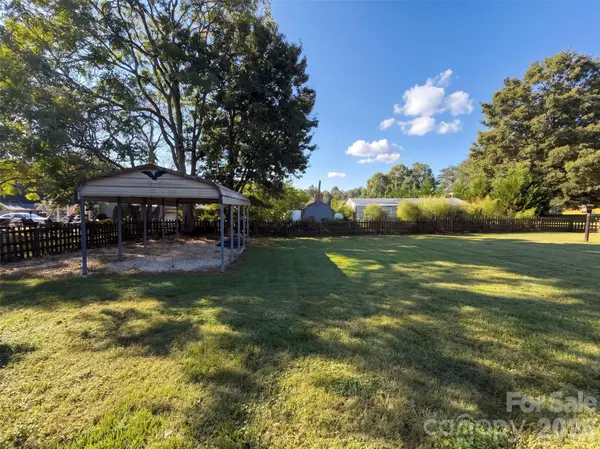
1145 Stone Rd is a single-story Salisbury home set on nearly an acre with a detached workshop garage and an above-ground swimming pool with a sun deck. Fresh interior and exterior paint bring a crisp finish to the home, with dark wood-look plank flooring running through the main living spaces. The updated kitchen features painted cabinetry, a double sink with a window overlooking the grounds, and a white appliance package. In the living room, large windows fill the room with natural light beside a traditional brick fireplace. A dedicated laundry room offers built-in wood cabinets and folding counter space. Outside, the expansive grounds feature mature shade trees, a finished outbuilding, and a large metal workshop with high roll-up doors, perfect for hobbies and storage. Located in a scenic Salisbury setting with no HOA and easy access to Highway 52 and I-85. Included 100-Day Home Warranty with buyer activation

Location

State NC

County Rowan

Zoning RR

Rooms

Primary Bedroom Level Main

Main Level Bedrooms 3

Main Level Kitchen

Main Level, 21' 2" X 10' 0" Primary Bedroom

Main Level, 13' 7" X 14' 1" Bedroom(s)

Main Level, 11' 4" X 12' 0" Bedroom(s)

Main Level, 8' 7" X 7' 8" Bathroom-Full

Main Level, 15' 6" X 12' 0" Living Room

Main Level Dining Area

Main Level, 9' 6" X 7' 8" Laundry

Main Level Office

Interior

Heating Central, Natural Gas

Cooling Central Air

Flooring Carpet

Fireplaces Type Wood Burning

Fireplace true

Appliance Dishwasher, Electric Range, Microwave

Laundry Main Level

Exterior

Garage Spaces 2.0

Roof Type Composition

Street Surface Asphalt,Paved

Garage true

Building

Dwelling Type Site Built

Foundation Crawl Space

Sewer Septic Installed

Water Well

Level or Stories One

Structure Type Vinyl

New Construction false

Schools

Elementary Schools Rockwell

Middle Schools C.C. Erwin

High Schools East Rowan

Others

Senior Community false

Acceptable Financing Cash, Conventional, VA Loan

Listing Terms Cash, Conventional, VA Loan

Special Listing Condition None

Listed by Nakia Walker • Opendoor Brokerage LLC • nakia.walker@opendoor.com

NEARBY SCHOOL & BUSINESS

GET MORE INFORMATION

Name
Phone*
Message

Go tour this home

1145 Stone RD