


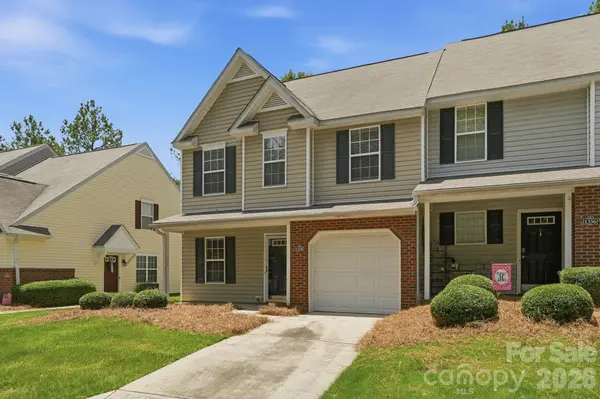


$279,000
$279,000
For more information regarding the value of a property, please contact us for a free consultation.
3 Beds
3 Baths
1,692 SqFt
SOLD DATE : 08/19/2026
Key Details
Sold Price $279,000
Property Type Townhouse
Sub Type Townhouse
Listing Status Sold
Purchase Type For Sale
Square Footage 1,692 sqft
Price per Sqft $164
Subdivision Lexington Commons
MLS Listing ID 4388970
Sold Date 08/19/26
Bedrooms 3
Full Baths 2
Half Baths 1
HOA Fees $205/mo
HOA Y/N 1
Abv Grd Liv Area 1,692
Year Built 2003
Lot Size 2,178 Sqft
Acres 0.05
Property Sub-Type Townhouse
Property Description
Welcome to Lexington Commons in Rock Hill! This beautifully maintained 1.5-story end-unit townhome offers 1,692 square feet of comfortable, low-maintenance living in an unbeatable location just minutes from I-77, shopping, dining, and everyday conveniences. The desirable floor plan features a spacious primary suite on the main level, providing convenience and privacy, while two additional bedrooms and a full bath are located upstairs. With 3 bedrooms and 2.5 bathrooms, this home offers plenty of space for family, guests, or a home office. Enjoy the inviting covered front porch, attached garage, and easy-care lifestyle that townhome living provides. Recent updates include a new water heater installed in 2026. Situated on a low-maintenance 0.05-acre lot, this move-in-ready home combines comfort, convenience, and a prime Rock Hill location. Don't miss this exceptional opportunity in Lexington Commons!
Location
State SC
County York
Zoning MF-15
Rooms
Primary Bedroom Level Main
Main Level Bedrooms 1
Interior
Interior Features Attic Stairs Pulldown
Heating Central
Cooling Ceiling Fan(s), Central Air
Fireplaces Type Gas Log, Living Room
Fireplace true
Appliance Dishwasher, Microwave, Oven, Plumbed For Ice Maker
Laundry Laundry Closet, Main Level
Exterior
Garage Spaces 1.0
Community Features Outdoor Pool
Utilities Available Cable Available
Roof Type Architectural Shingle
Street Surface Concrete,Paved
Porch Covered, Front Porch
Garage true
Building
Foundation Slab
Sewer Public Sewer
Water City
Level or Stories One and One Half
Structure Type Brick Partial,Vinyl
New Construction false
Schools
Elementary Schools Unspecified
Middle Schools Unspecified
High Schools Unspecified
Others
Senior Community false
Acceptable Financing Cash, Conventional, FHA, VA Loan
Listing Terms Cash, Conventional, FHA, VA Loan
Special Listing Condition None
Read Less Info
Want to know what your home might be worth? Contact us for a FREE valuation!

Our team is ready to help you sell your home for the highest possible price ASAP
© 2026 Listings courtesy of Canopy MLS as distributed by MLS GRID. All Rights Reserved.
Bought with Michele Teague • Stephen Cooley Real Estate